
Ristrutturazione appartamentiProgetto in corso
Appartamento Alfieri
Complete renovation of an apartment in Gallipoli, first home
The starting point
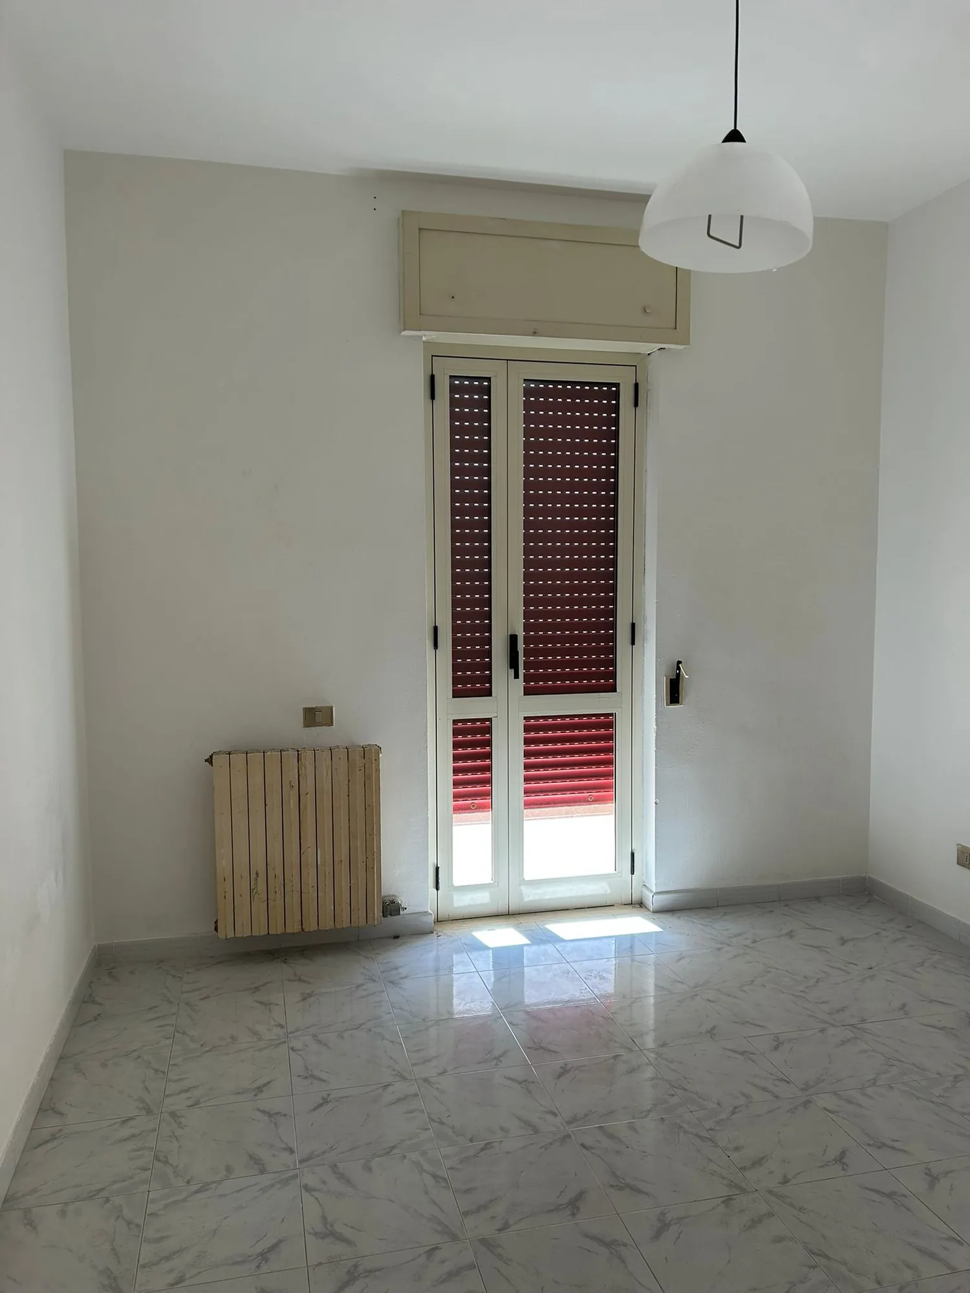
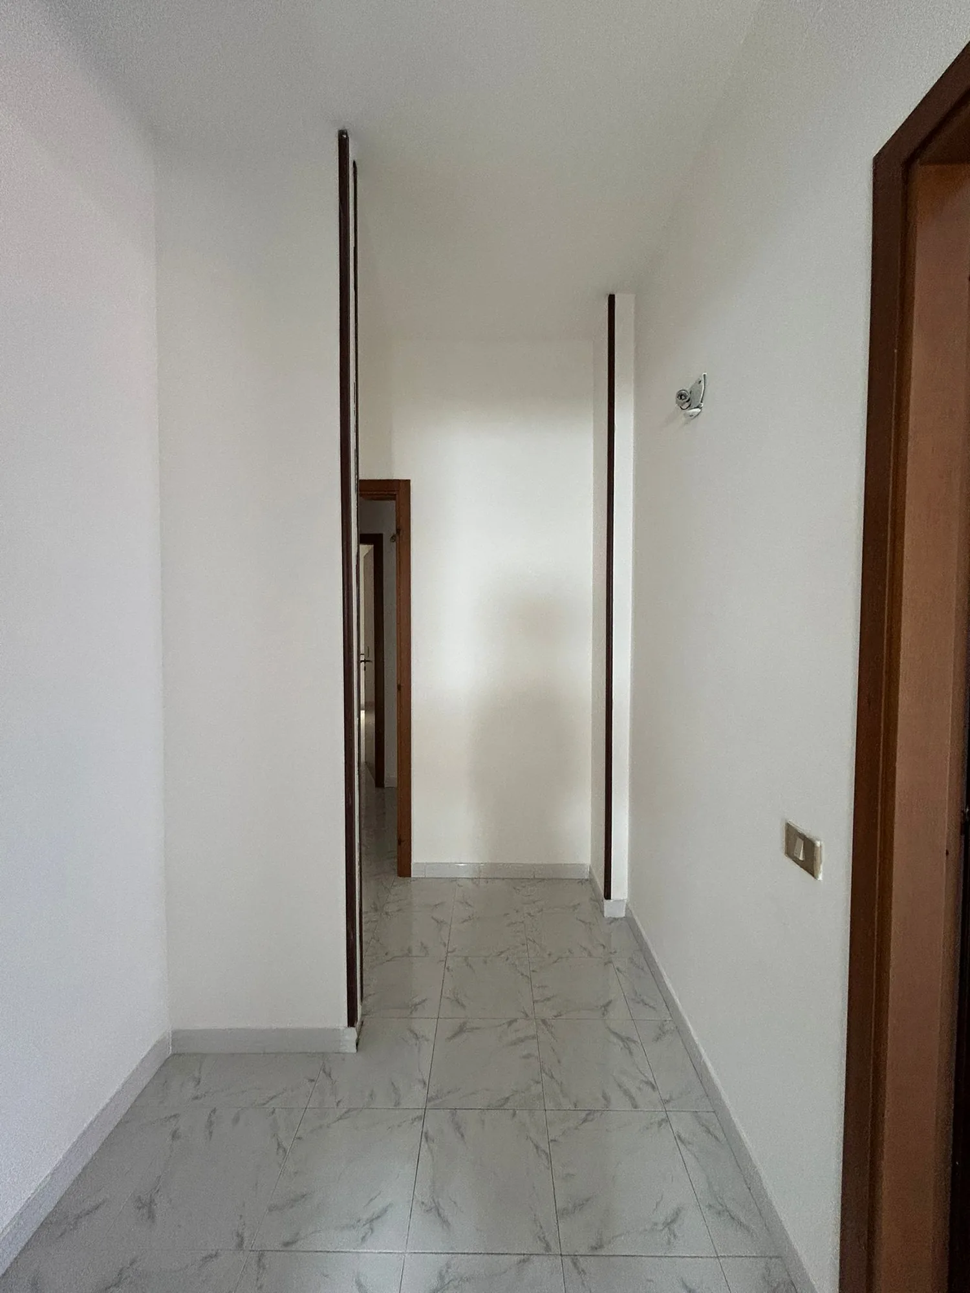
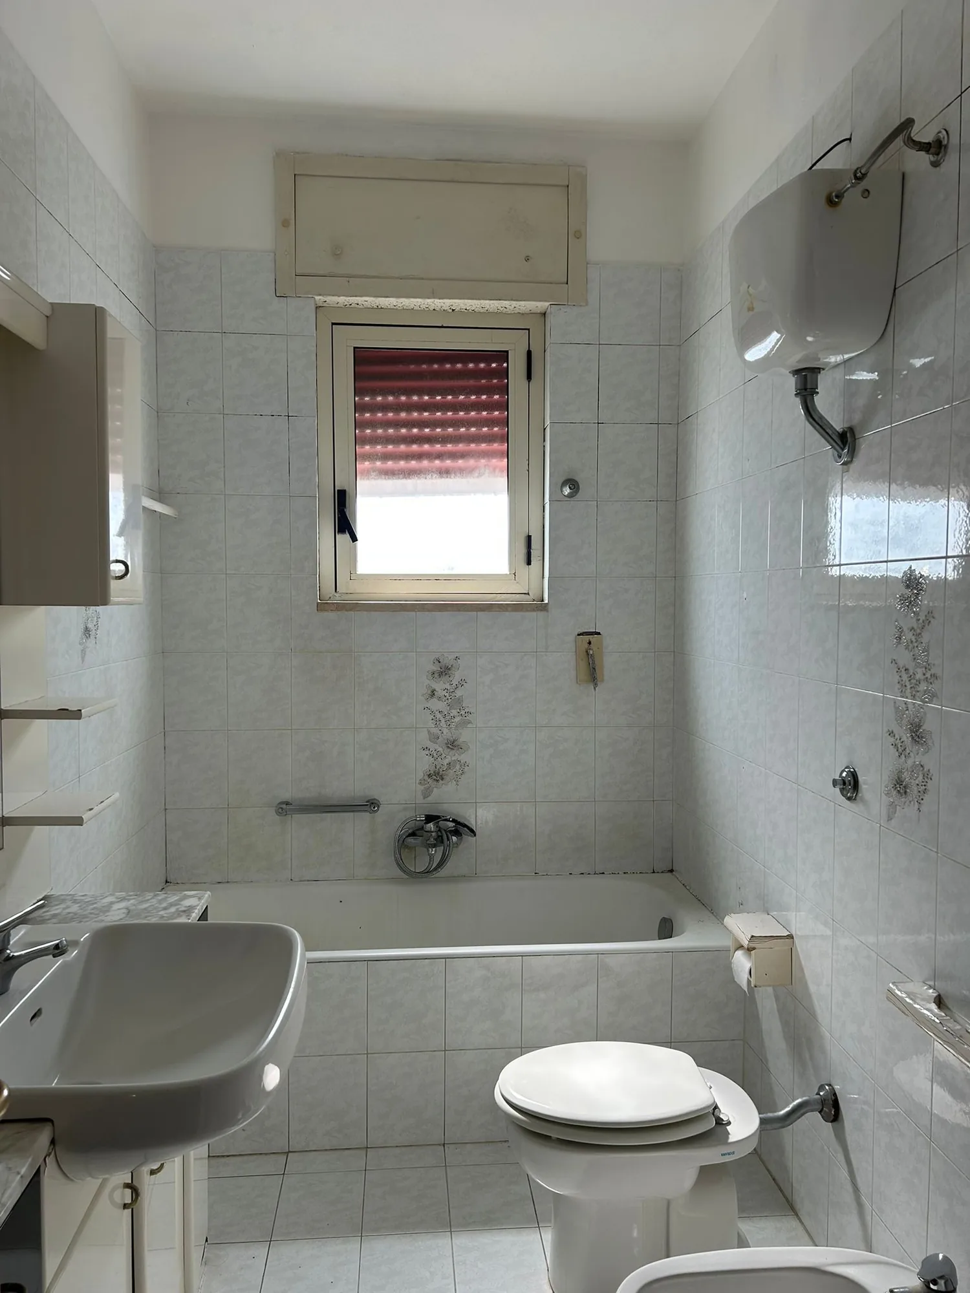
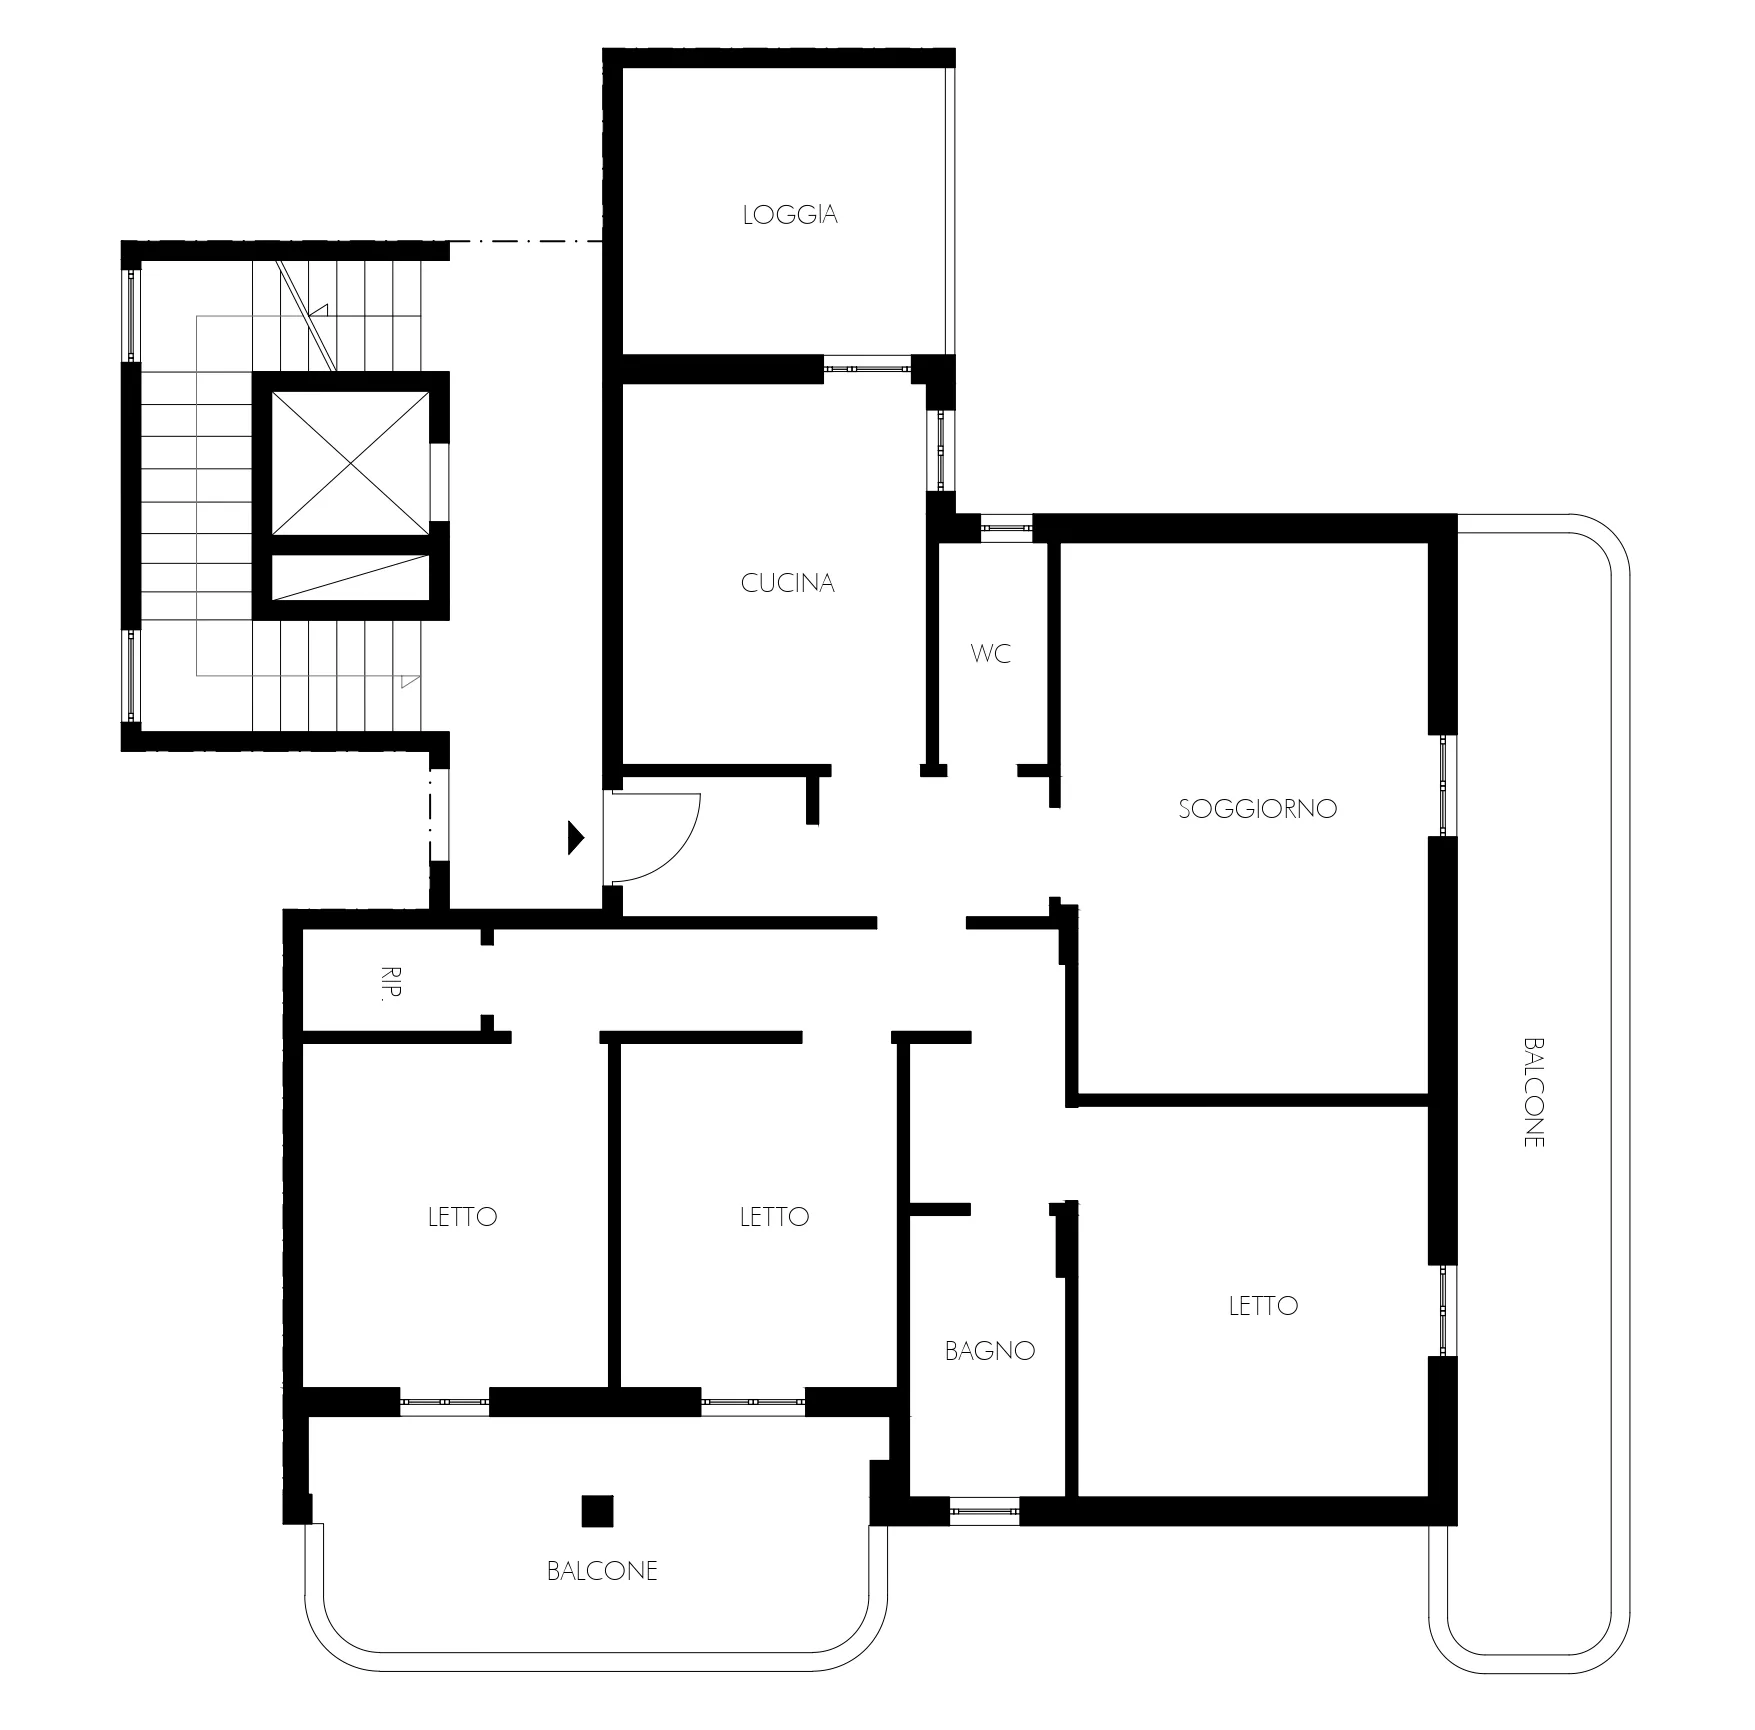
The clients are a young couple who have decided to renovate an apartment that will become their home. The property had very old finishes and a less than functional layout of the rooms, as the house was full of corridors: the need was therefore to modify all the spaces to have a new apartment, suitable for both the functional and aesthetic needs of the clients.
The work
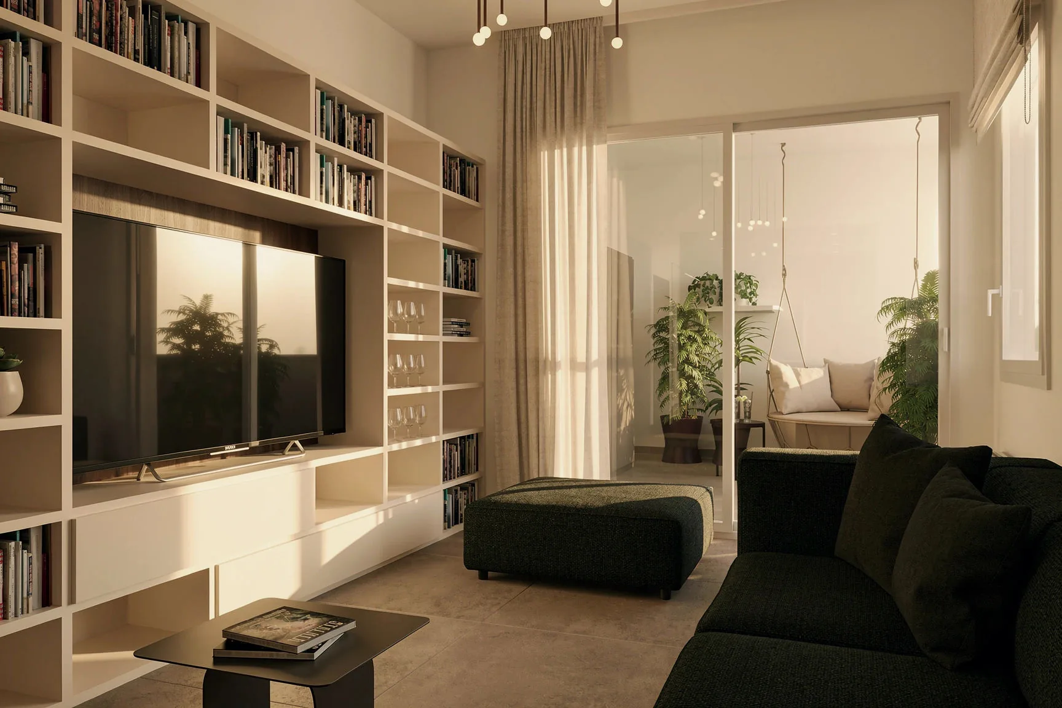
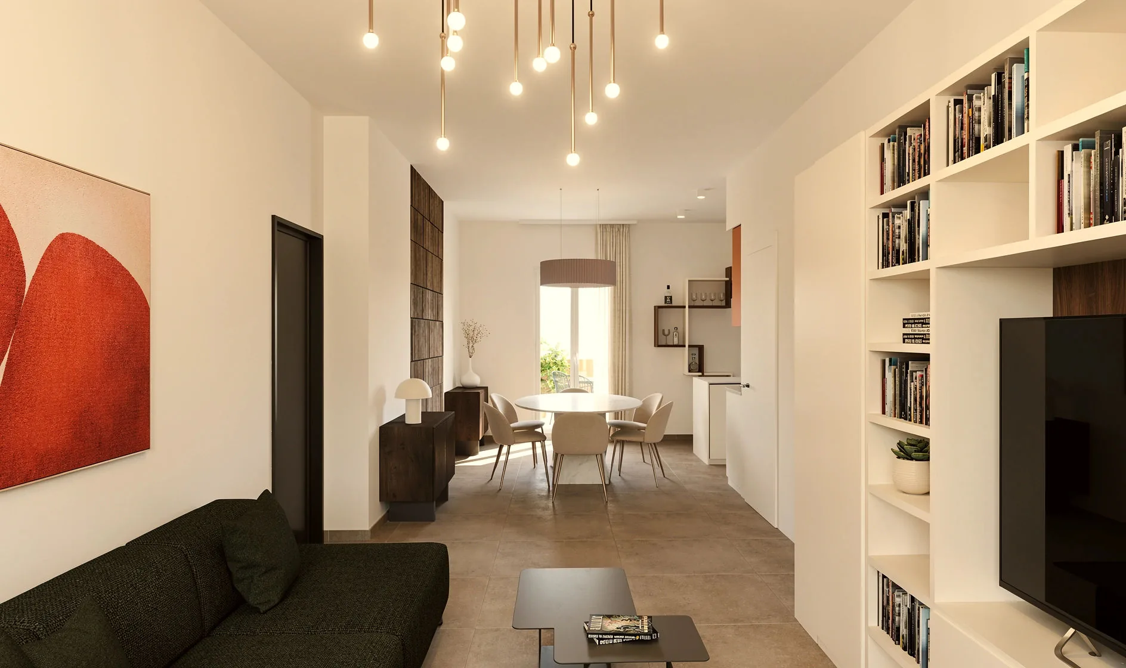
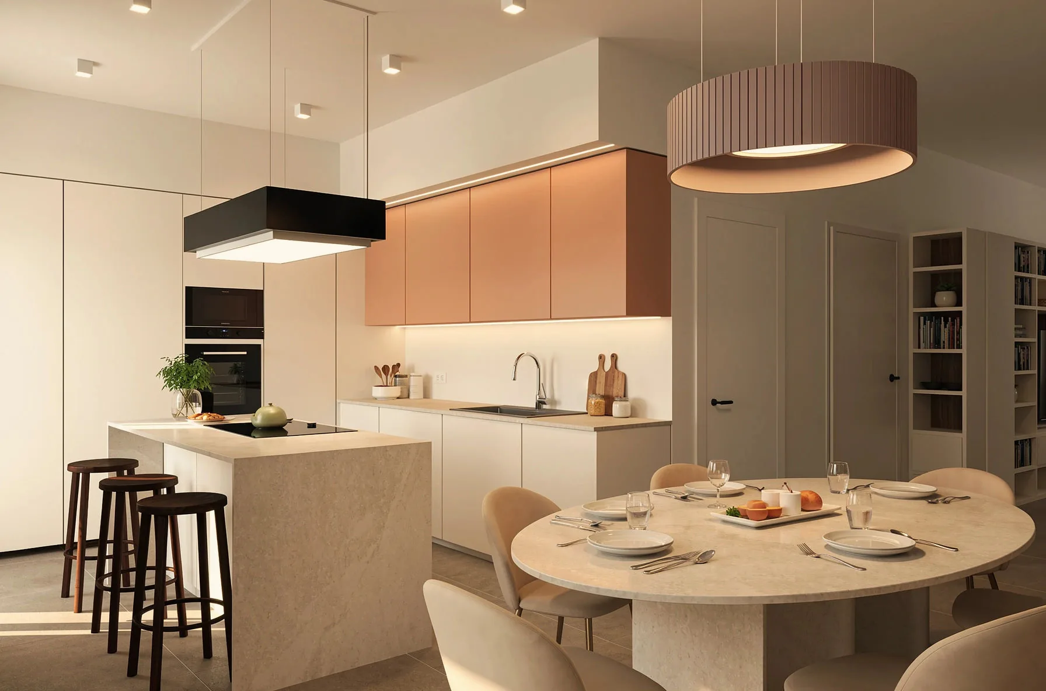
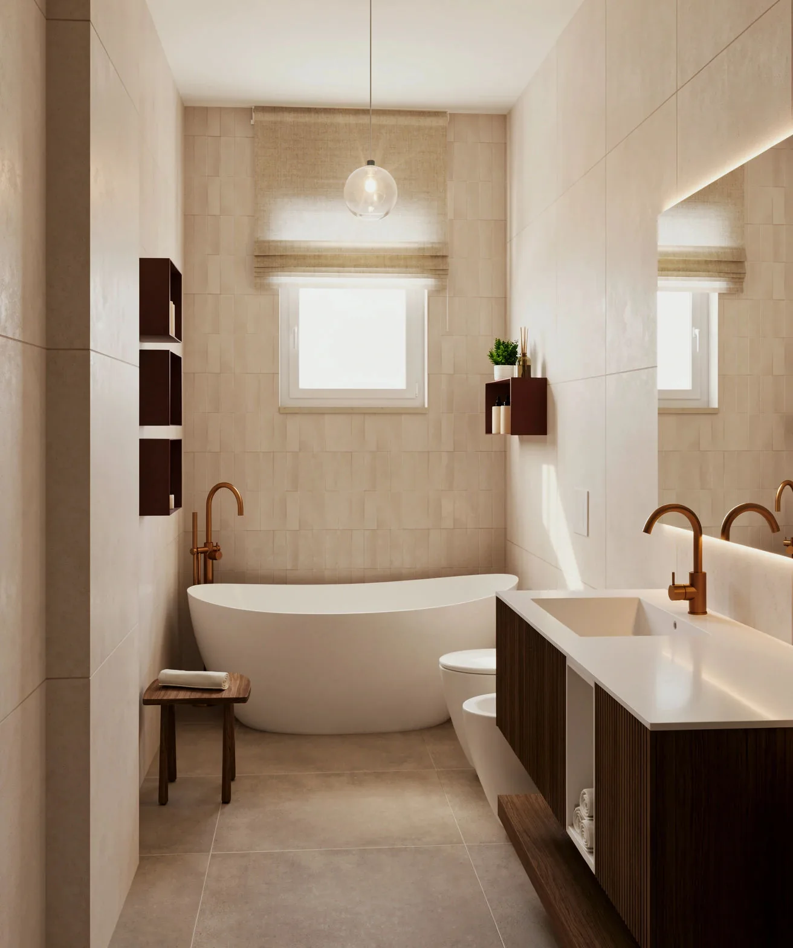
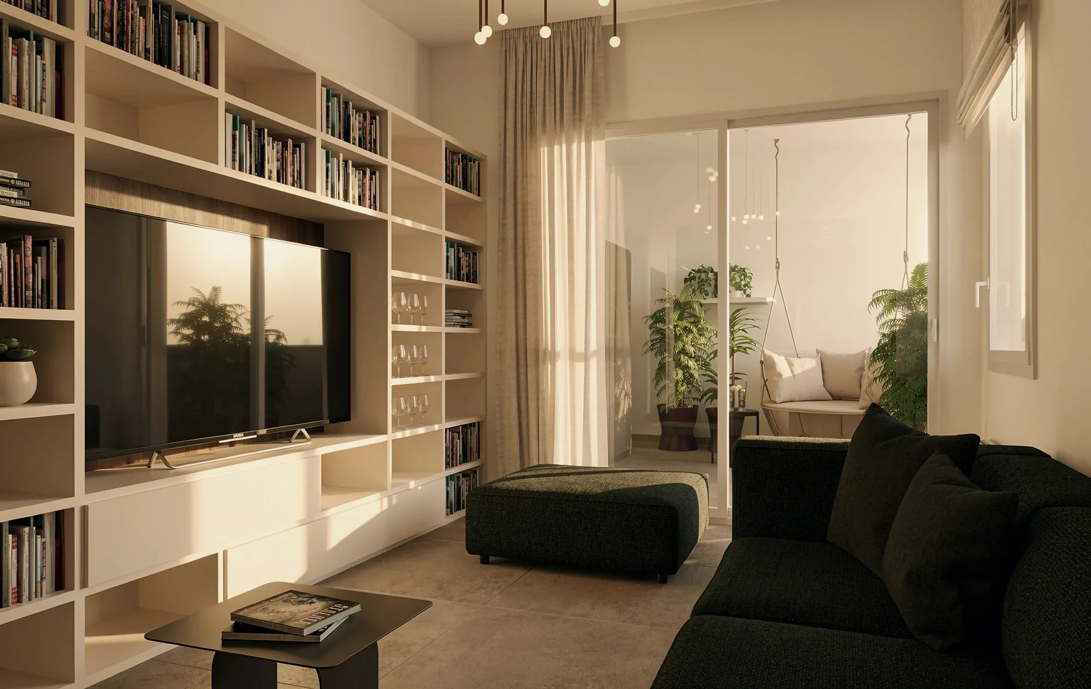
The project works first of all on the plan: the kitchen leaves its room and joins the living room in a single living room, while the sleeping area is reorganized into three bedrooms and two bathrooms. The kitchen is designed with a central island, pink wall units and a suspended hood; in the living room an equipped bookcase runs along the wall up to the window on the terrace. In the main bathroom, the tub returns to the center of the space, accompanied by a dark wood vanity unit and bronze-colored taps.
The result
The project is not yet finished, because it is an ongoing construction site. As can be seen in the renderings, the result will be a harmonious apartment, with warm tones that will not lack touches of colour, to make the house as welcoming as possible.
How it was
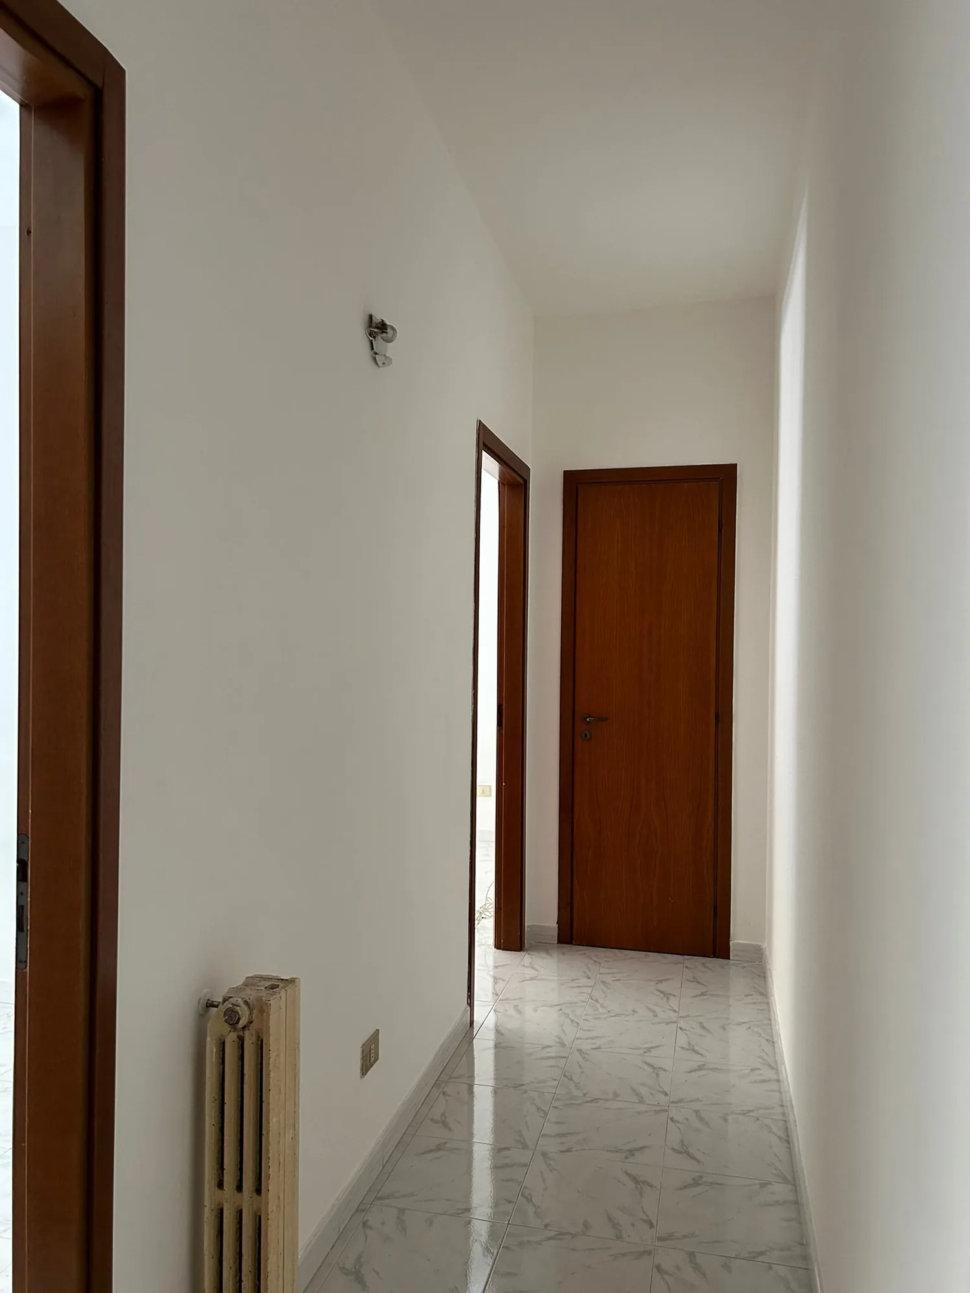
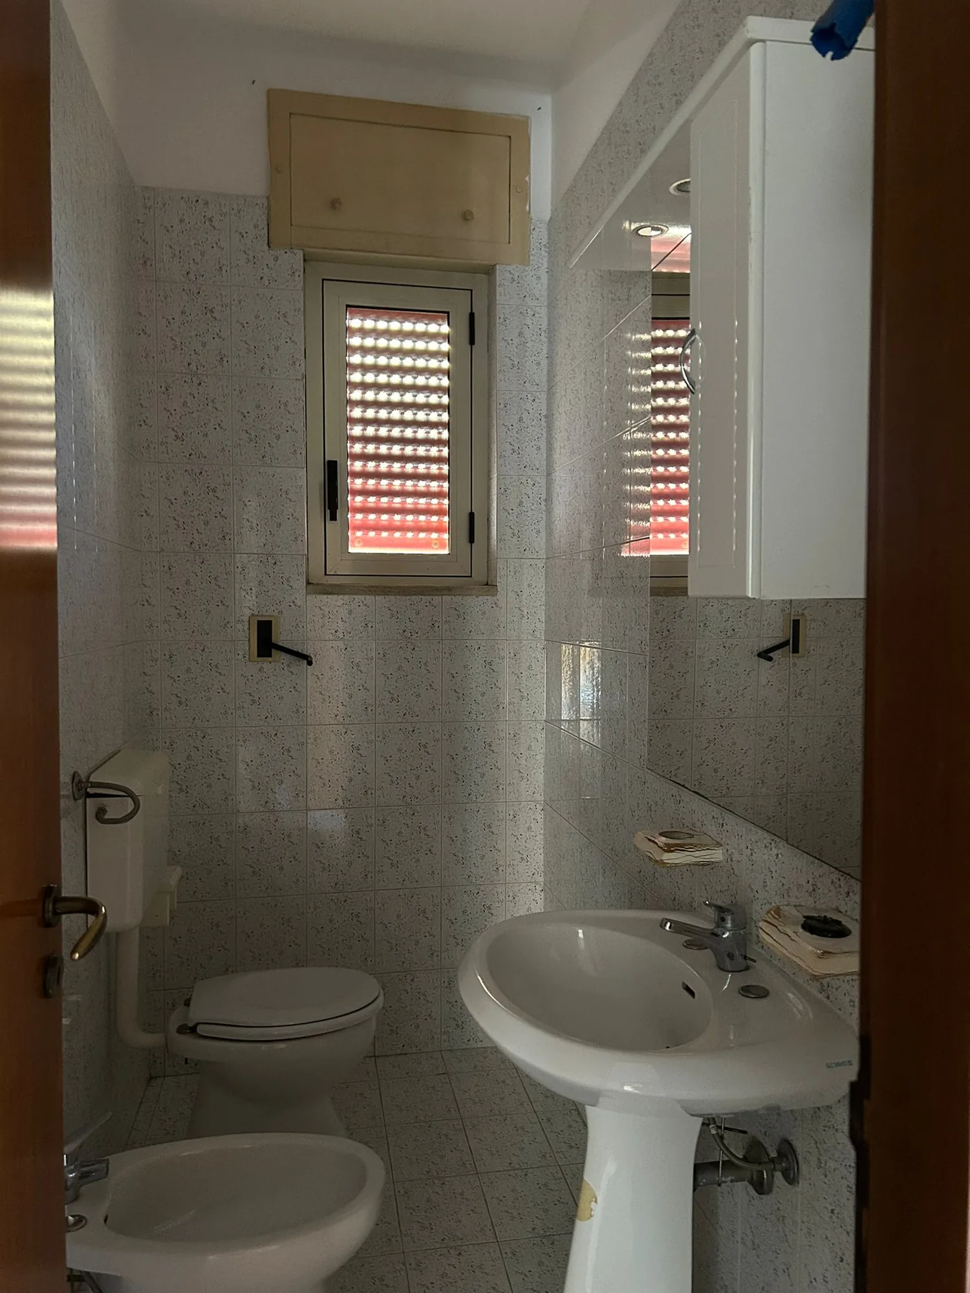
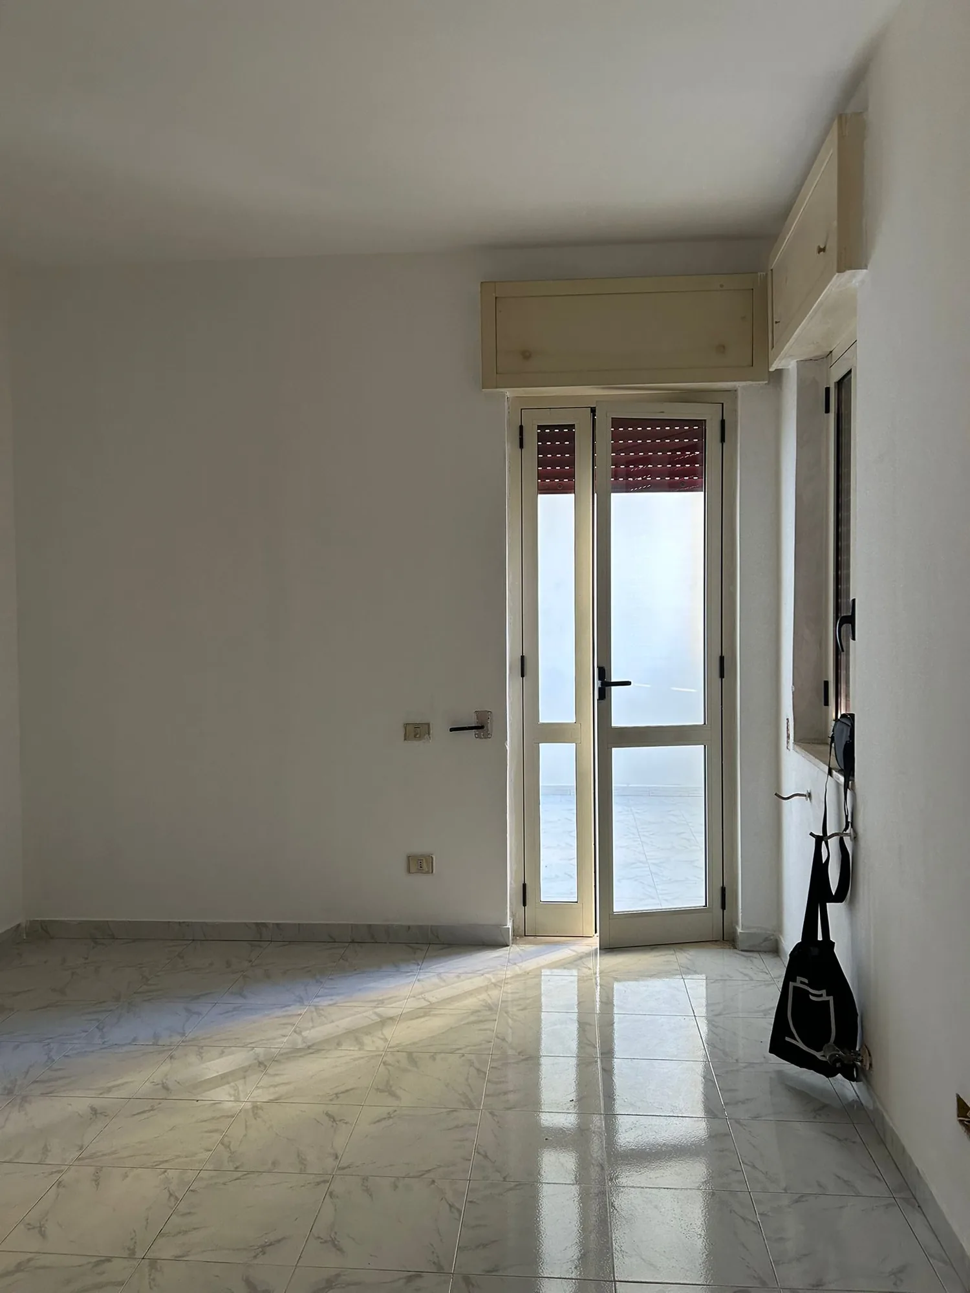
The floor plans
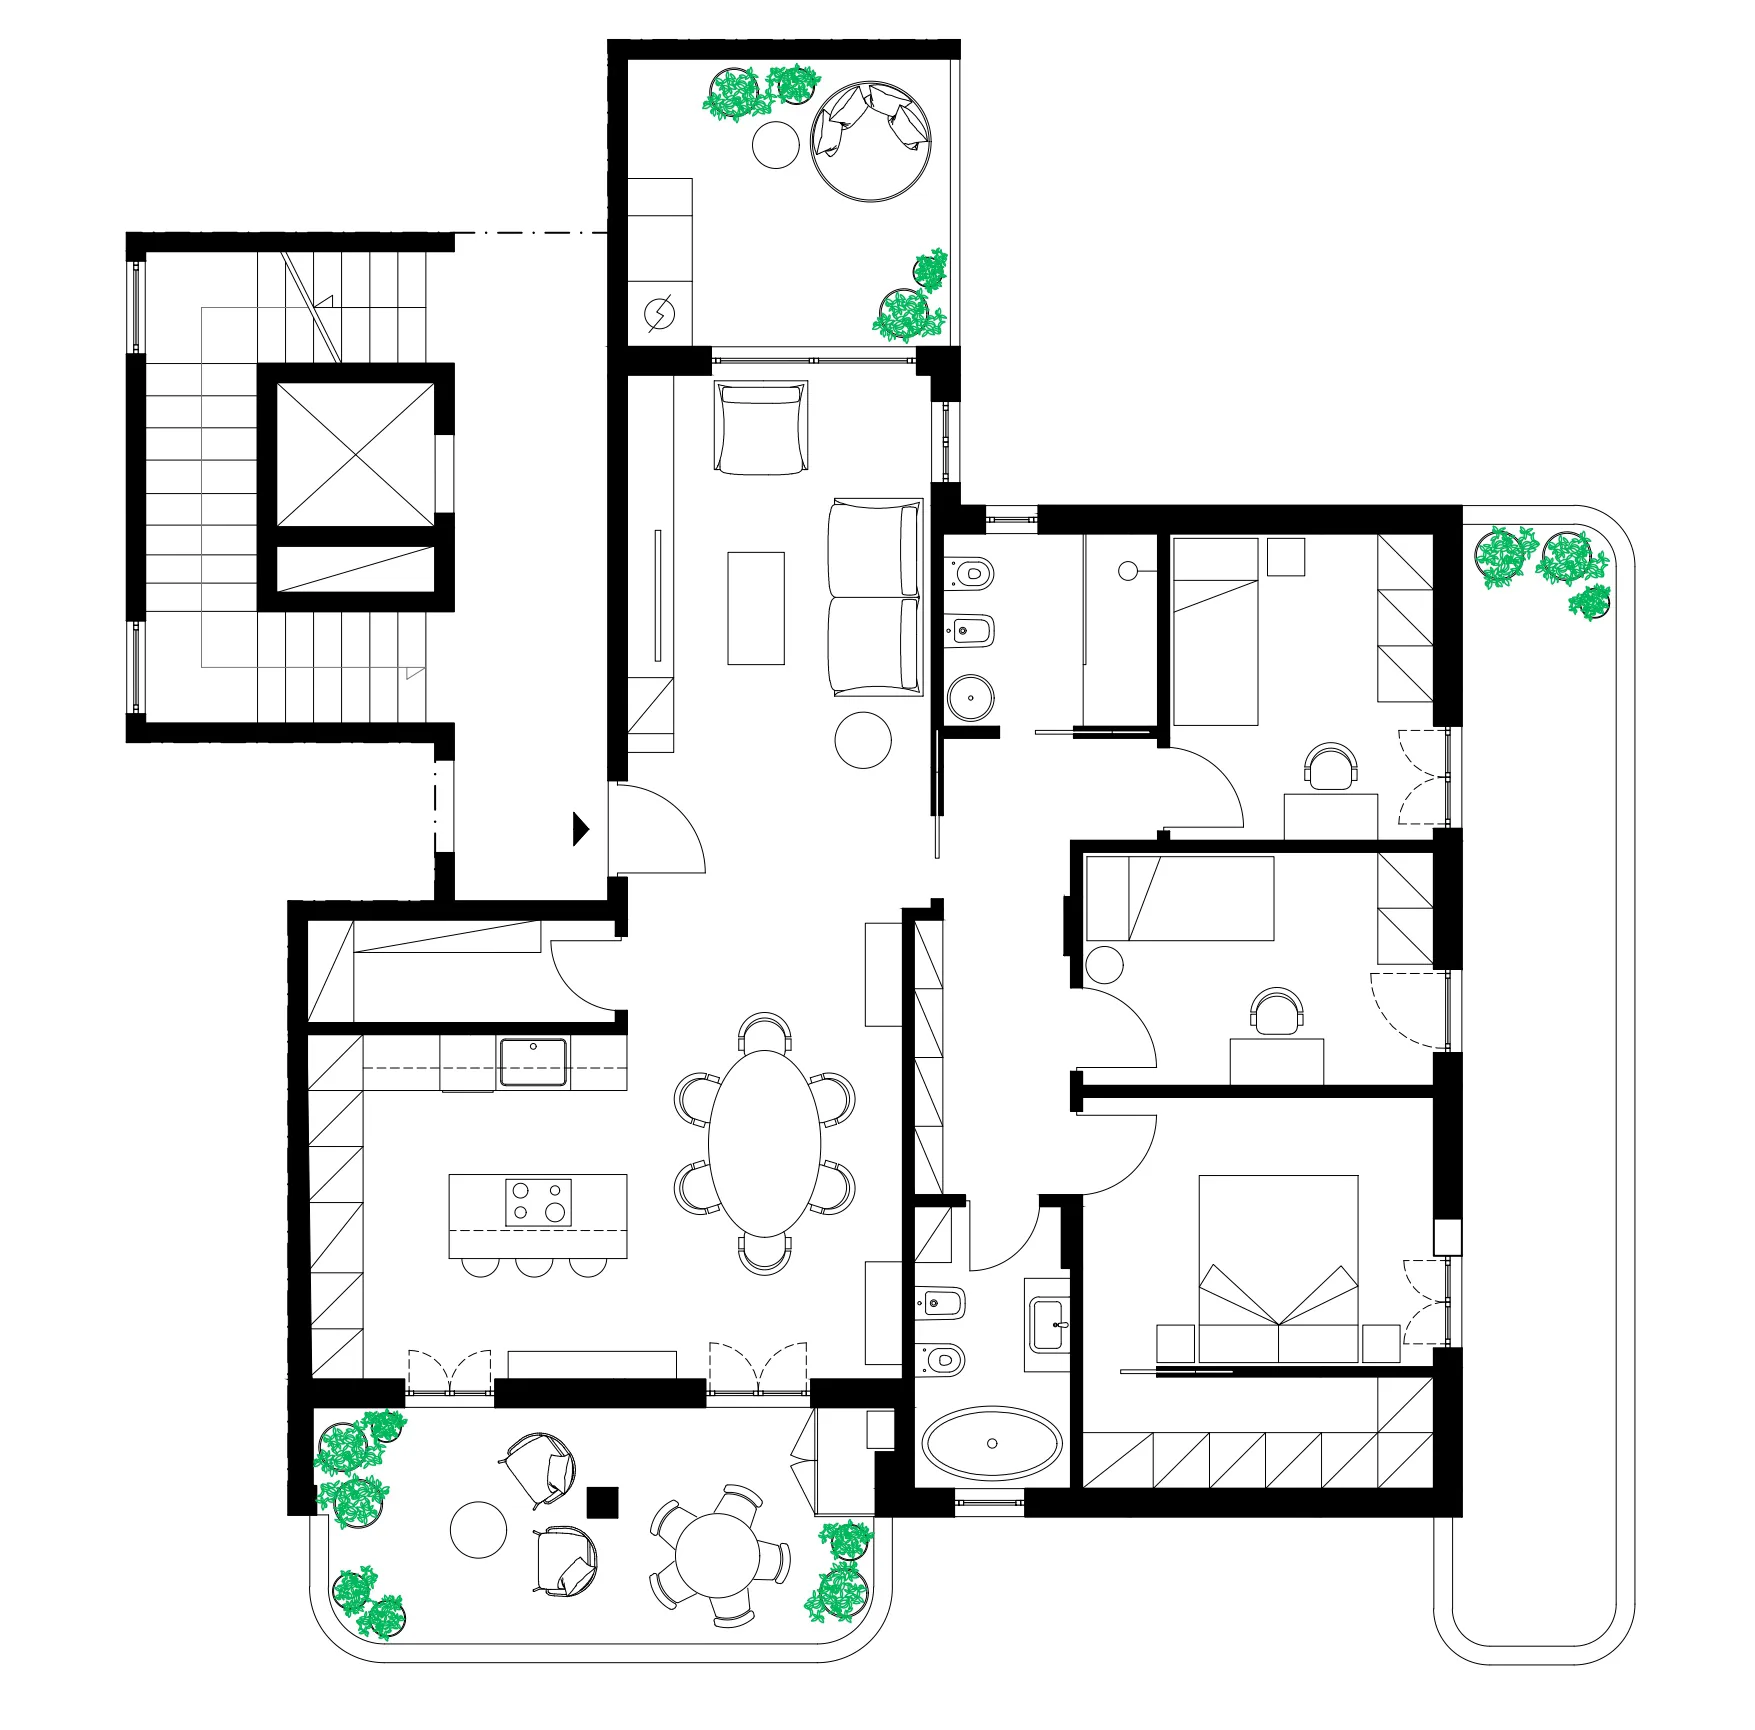
The project in 3D
FAQ
Questions about this project
Enough to change the number of rooms. In houses built a few decades ago, the corridors can occupy a significant portion of the surface without giving anything back: redistributing it is often what allows you to create an extra room without affecting the overall size.
Everything on the construction site that would cost dearly to change. Distribution of the rooms, position of the systems, materials and finishes must be fixed on paper and visualized with renderings: when the works start, the decisions are already made and the company carries out without having to stop to ask.
First step
Let's start with a site visit
Raccontami cosa hai in mente e discutiamone insieme: un primo sopralluogo è il modo migliore per capire come dare forma al tuo progetto.