
Ristrutturazione appartamenti
Appartamento Arene
Renovation of the living area of an apartment in Gallipoli
The starting point
The clients were a young couple who wanted to fix up the house they already lived in, to make it more suitable for their functional but also aesthetic needs. In fact, the layout of the spaces did not allow the rooms of the house to be made the best use of, the living area was divided into rooms separated by wooden and glass doors, with furnishings accumulated over the years, and a wardrobe was completely missing.
The work
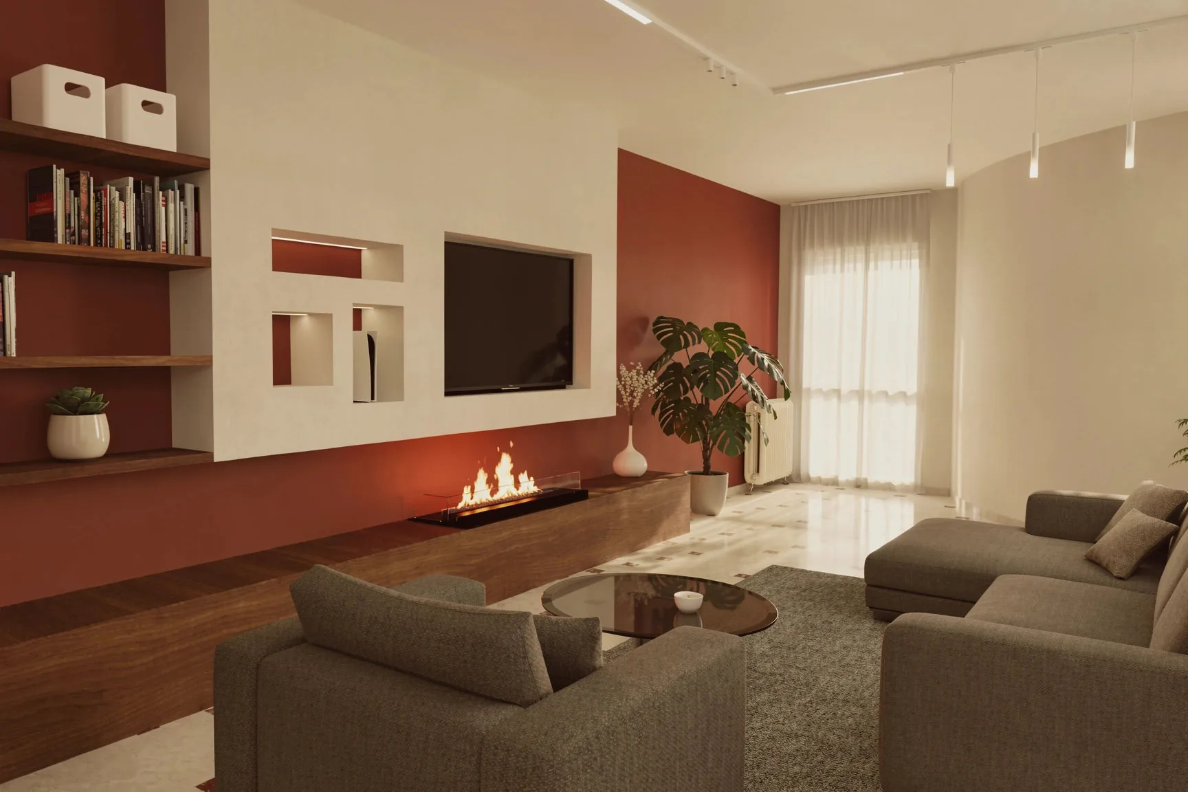
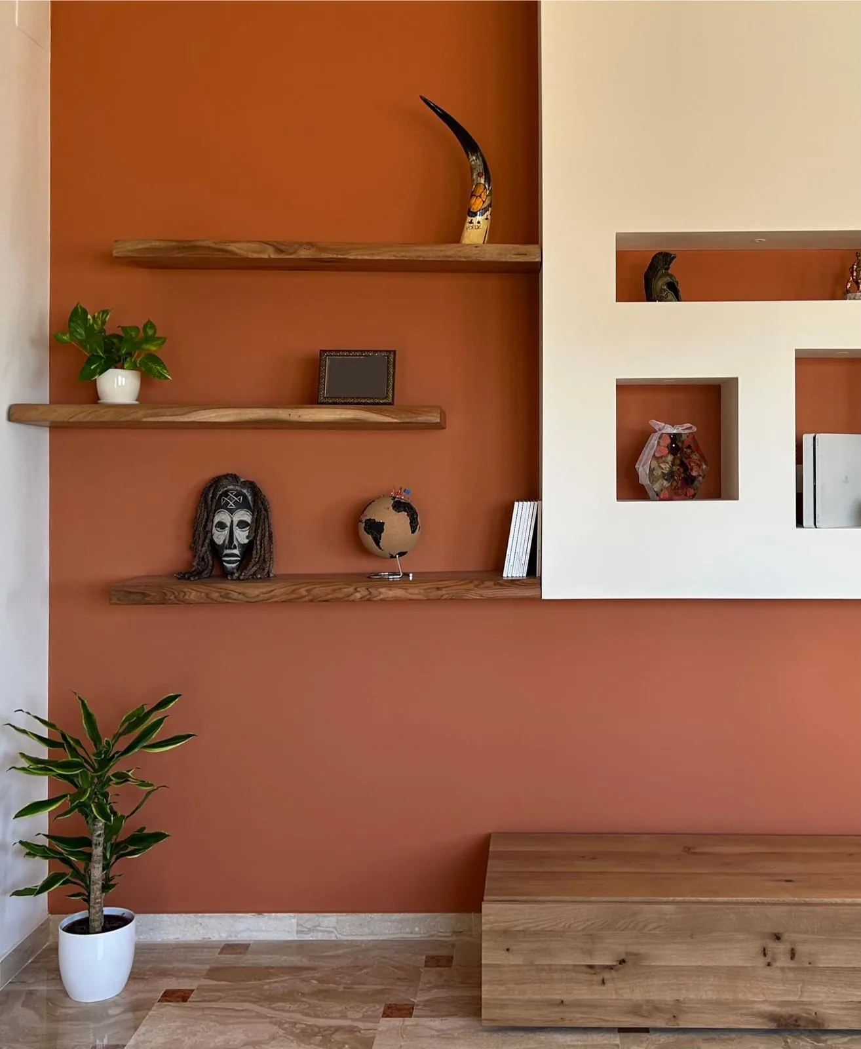
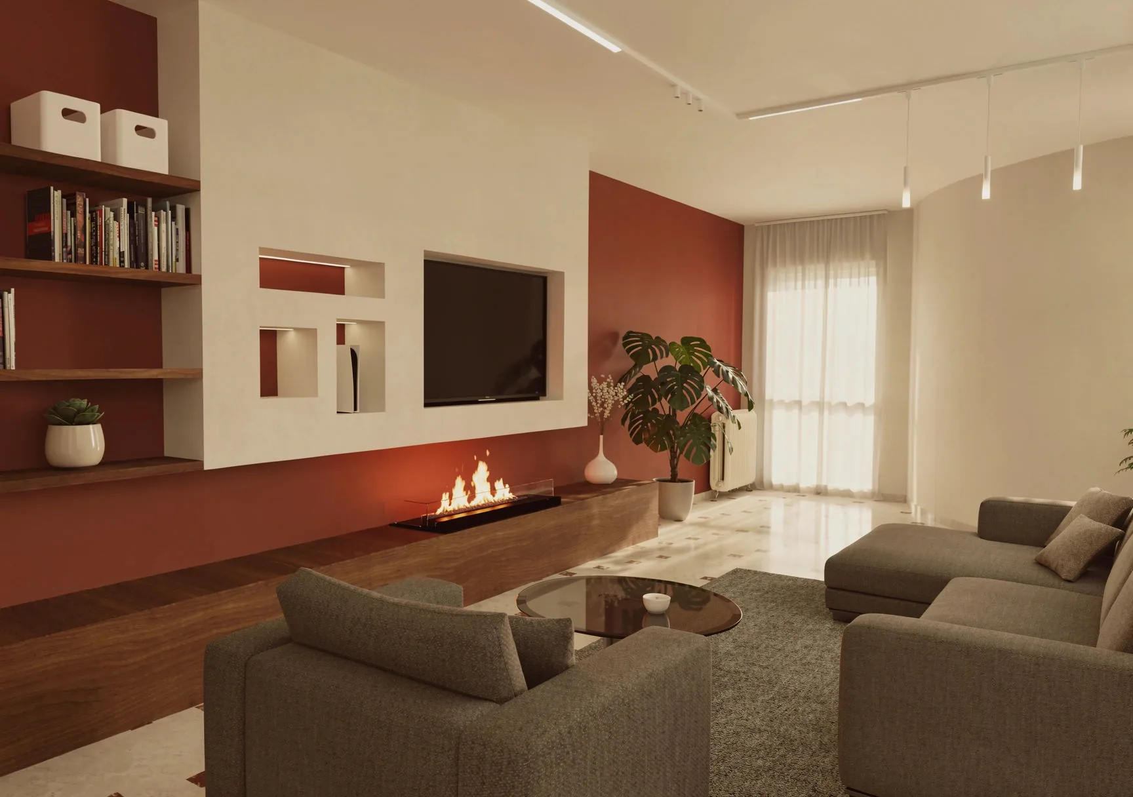
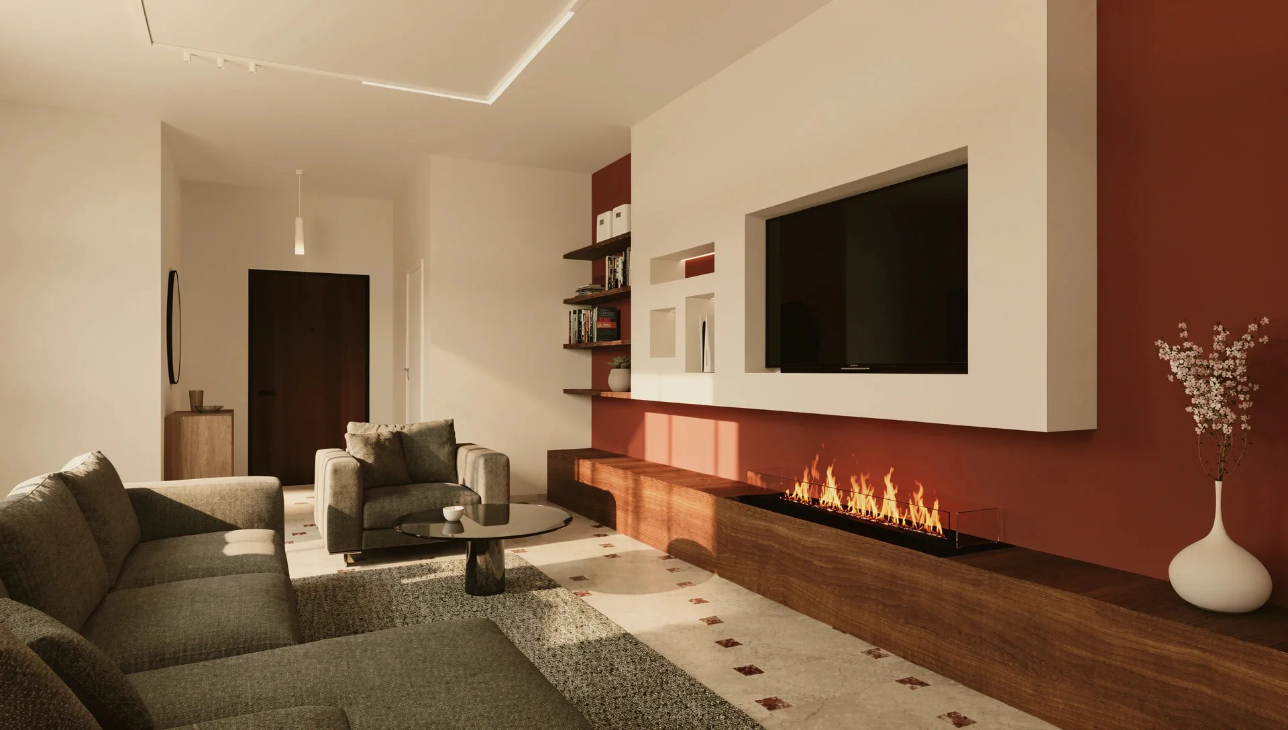
We created a new walk-in closet that was missing and improved the entire living area, choosing a unique point of reference: a custom-made equipped wall, designed as a continuous background of the living room, with an integrated fireplace and niches that punctuate the surface.
The result
The living area has stopped being a sum of rooms: the equipped wall holds it together and the niches become the place where things are without creating disorder. The terracotta wall recalls some elements of the marble floor, which was maintained because it is of good quality and easily adaptable to modern furnishings. The result is a house with warm tones, welcoming and with character, just like the clients.
How it was
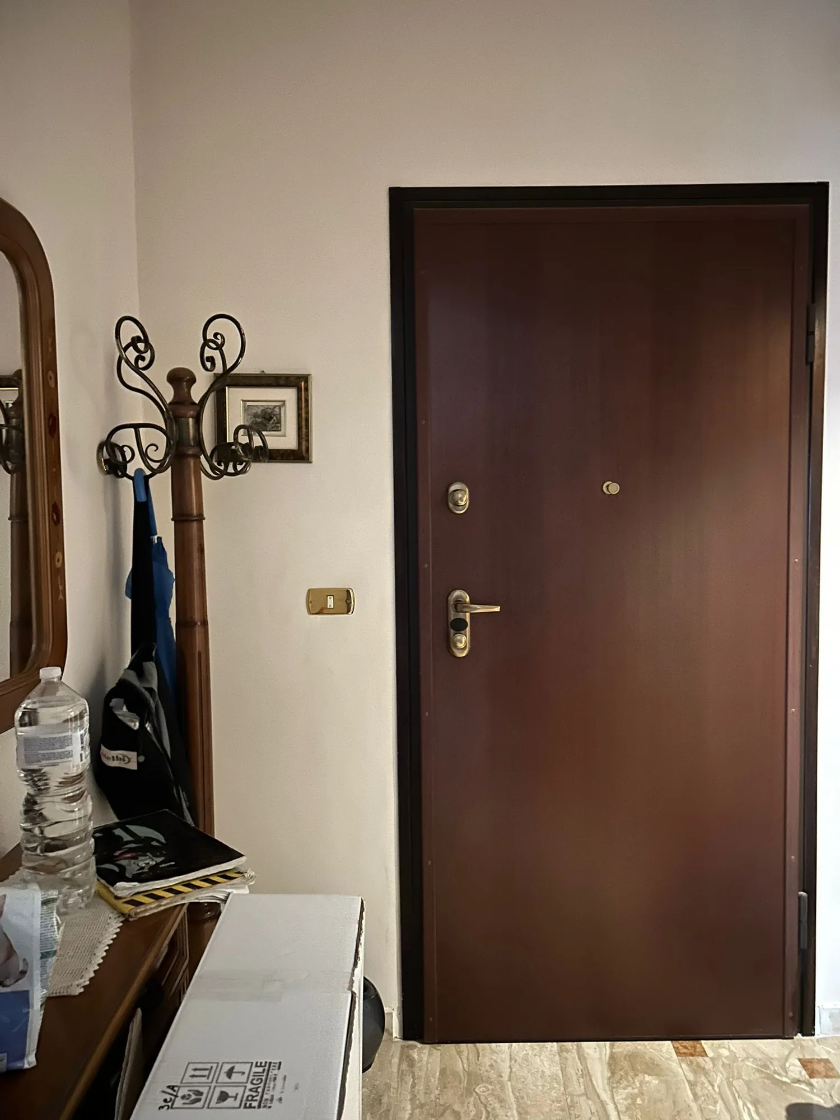
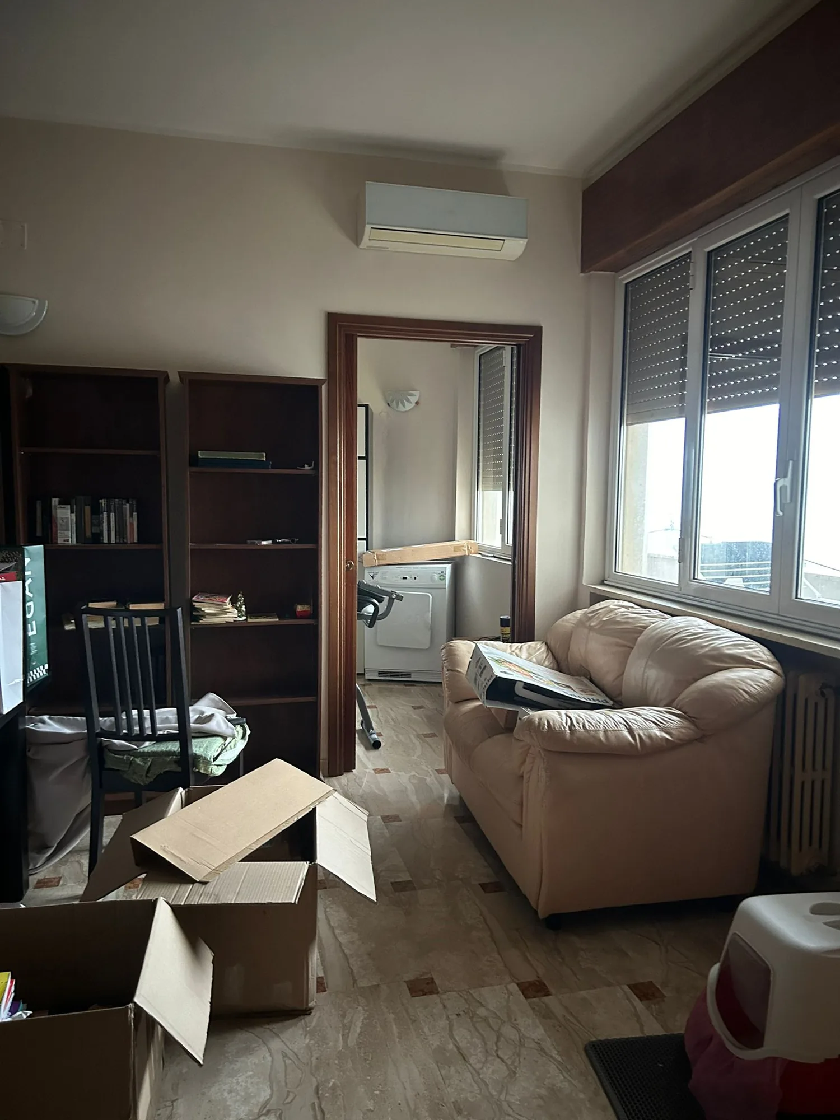
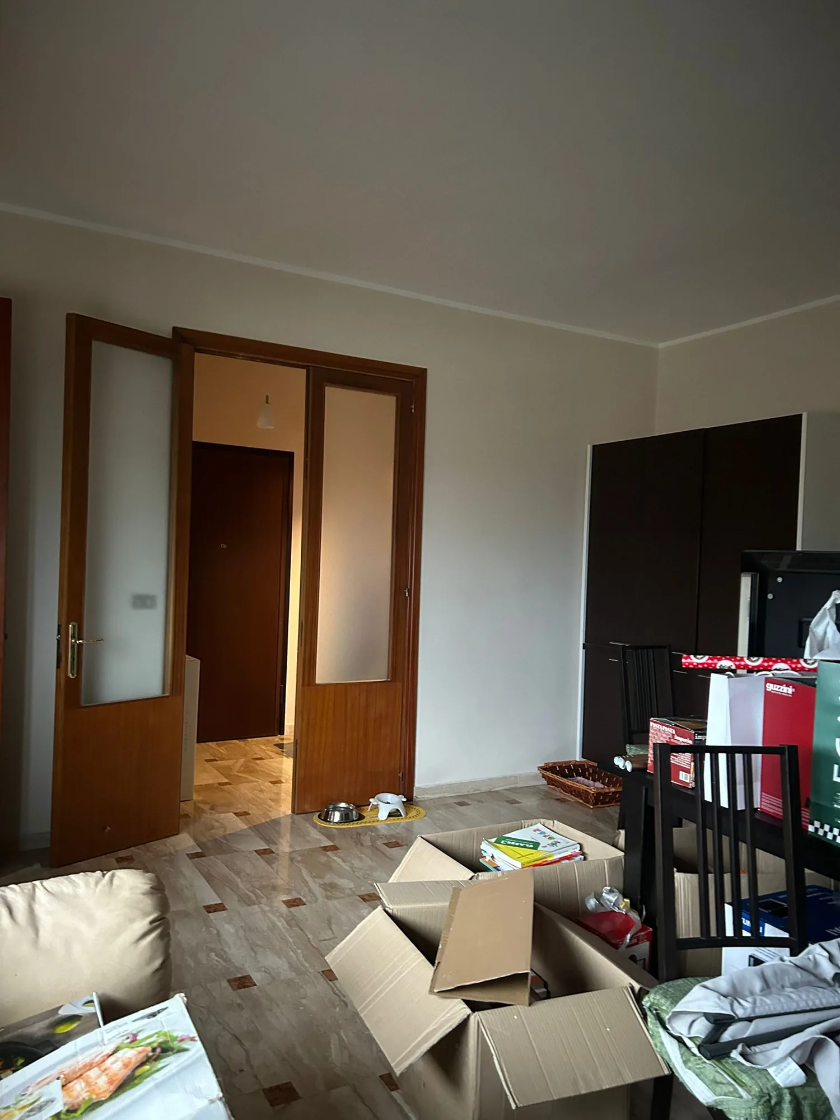
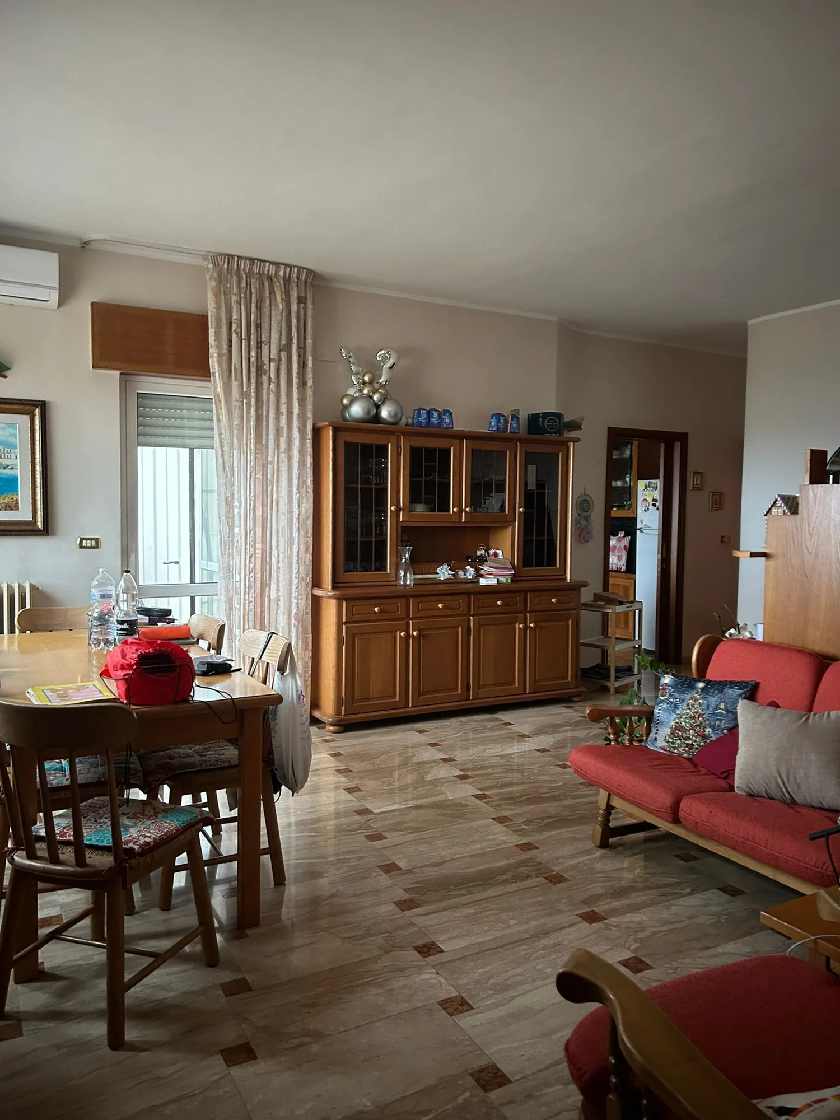
Com'è
The project in 3D
FAQ
Questions about this project
Yes, if the change arrives before the work that concerns it. News of a child arrived in this apartment while the construction site was open: the spaces were readjusted during construction, without redoing what had already been done.
Usually taking up space from the room or a little-used passageway. You don't need an entire room: a few well-designed square meters are enough to free the room from bulky wardrobes and obtain more capacity than the previous furniture offered.
First step
Let's start with a site visit
Raccontami cosa hai in mente e discutiamone insieme: un primo sopralluogo è il modo migliore per capire come dare forma al tuo progetto.