
Ristrutturazione appartamenti
Casa Savonarola
Complete renovation of an apartment in Gallipoli, with renovation of the systems
The starting point
The customer had undertaken the process of renovating his new home, contacting companies but not a technician, until he realized that he needed a professional who could guide him in all the required phases, from drafting the administrative paperwork to installing the last furniture. Although the spaces were already defined because they were suitable for the client's needs, it was necessary to modify all the finishes and rethink the bathrooms, and finally choose the furnishings.
The work
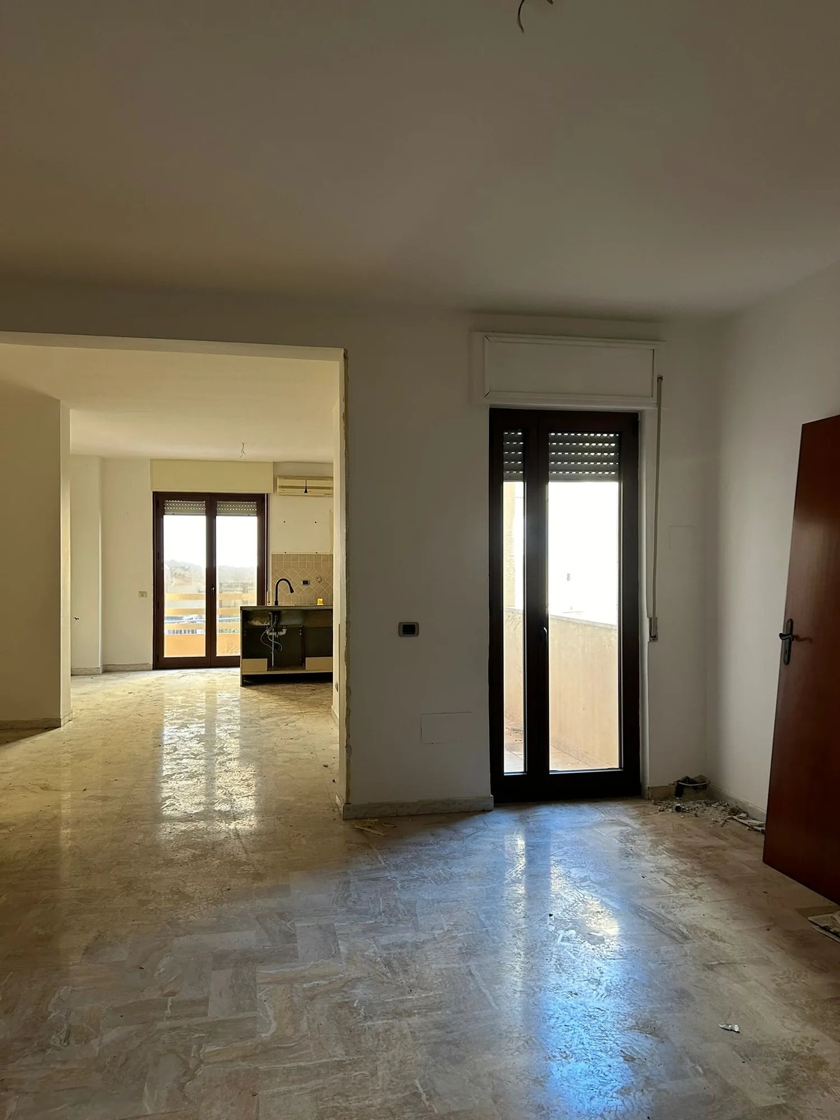
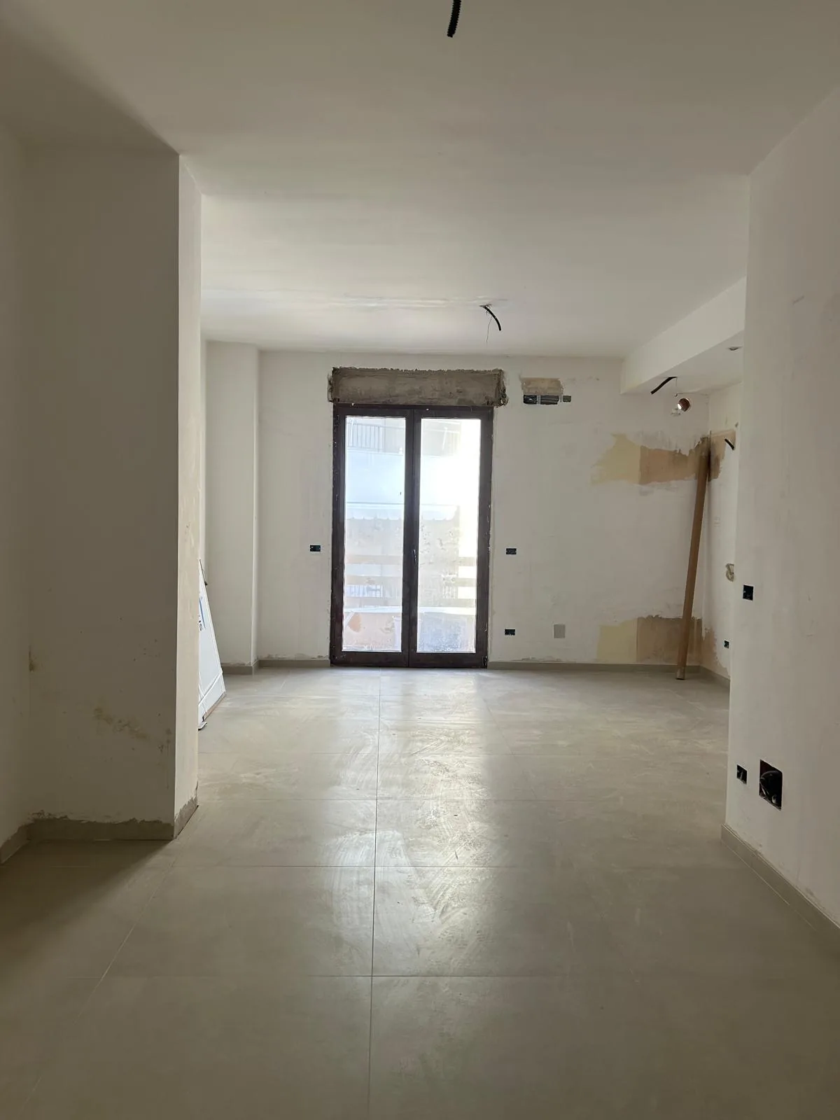
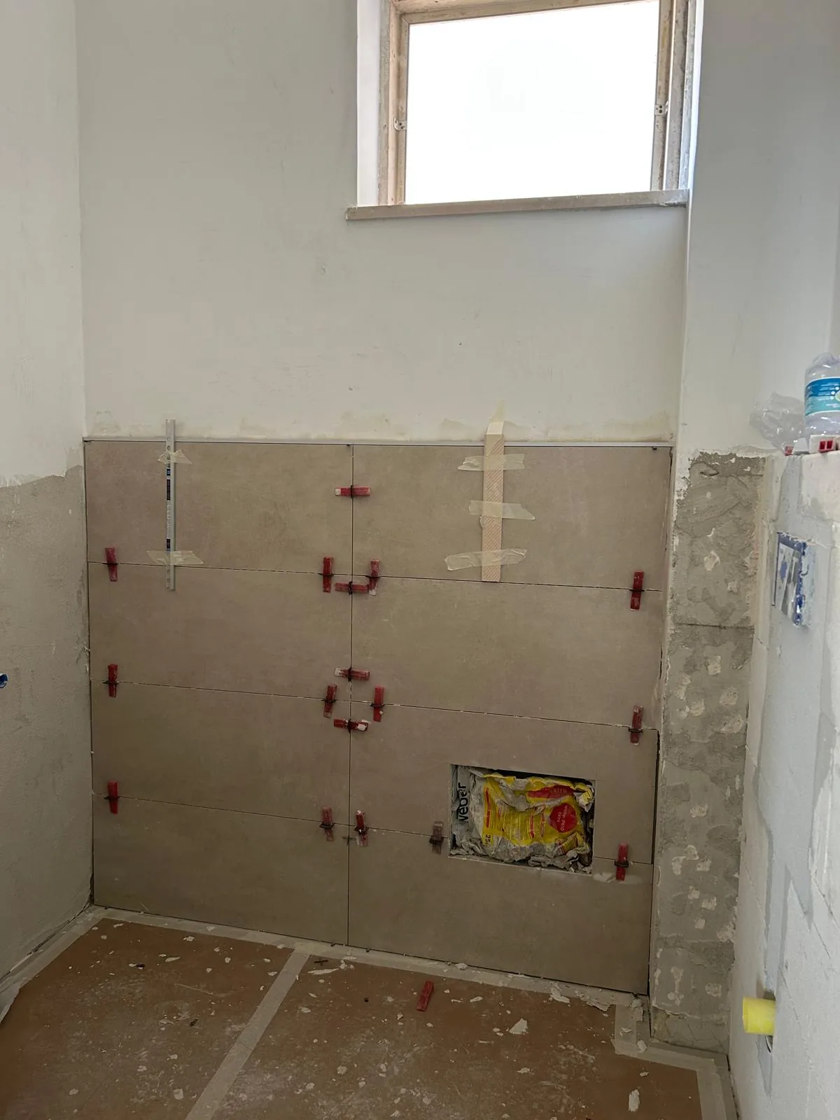
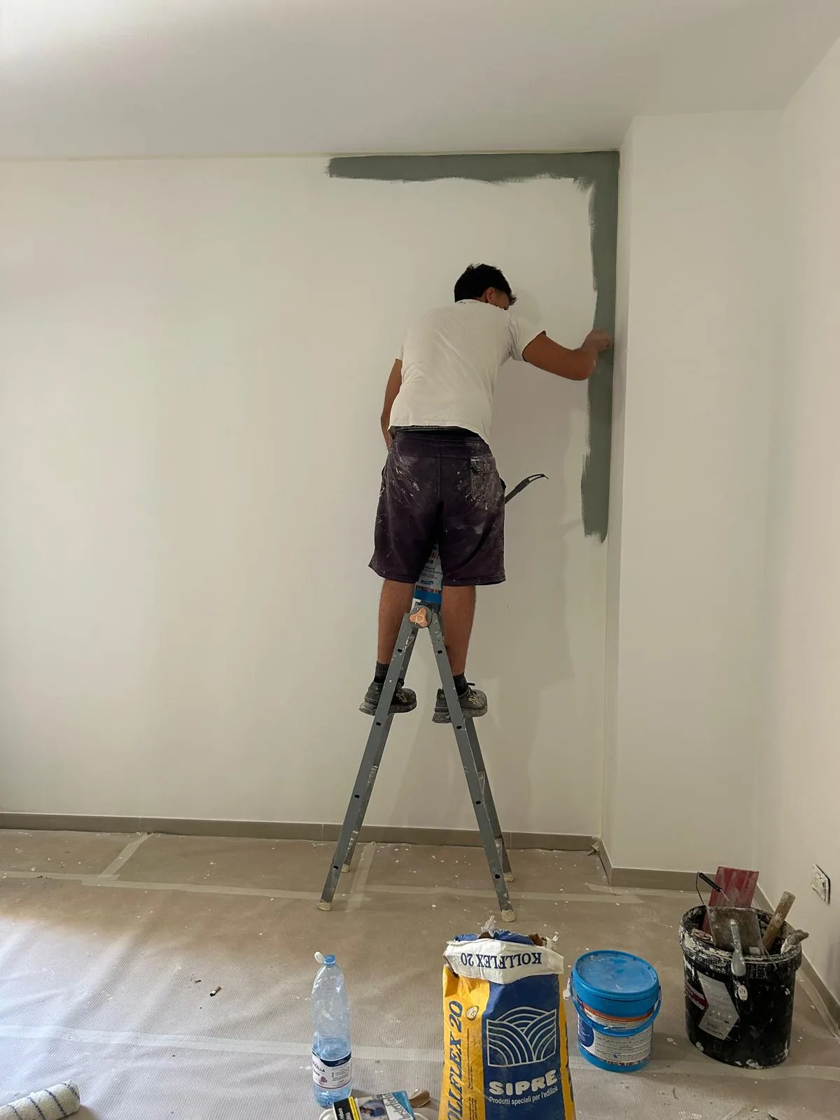
The walls were stripped down to the rough to redo systems and finishes. Despite some small problems with the pipes of the systems, which could not be modified, we improved the positions of the sanitary fixtures in order to still have two new bathrooms, more functional and aesthetically more modern. The floors were replaced and the walls painted white to give more light.
The result
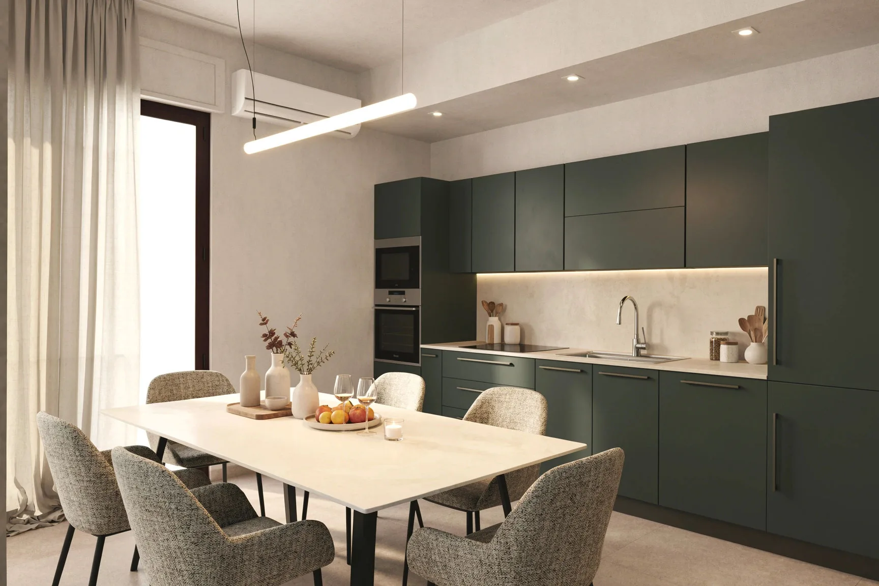
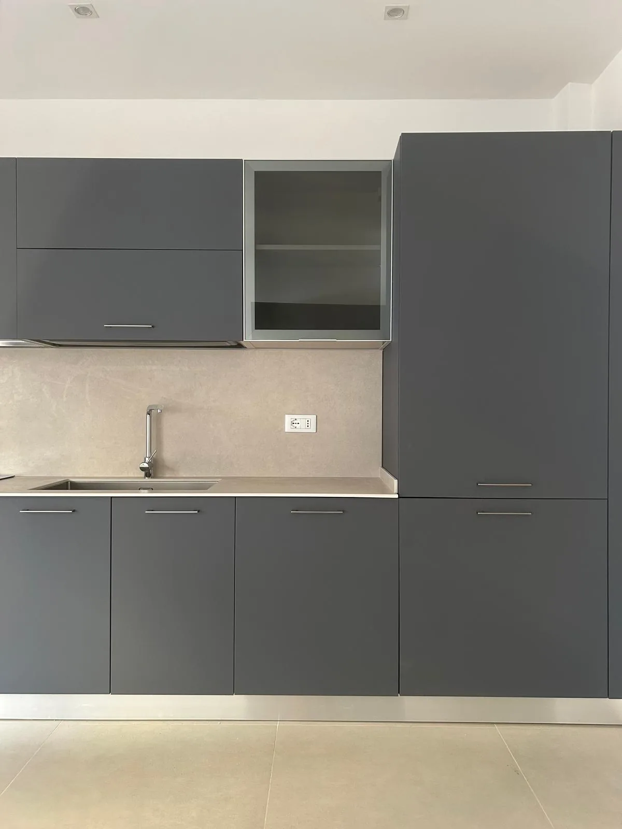
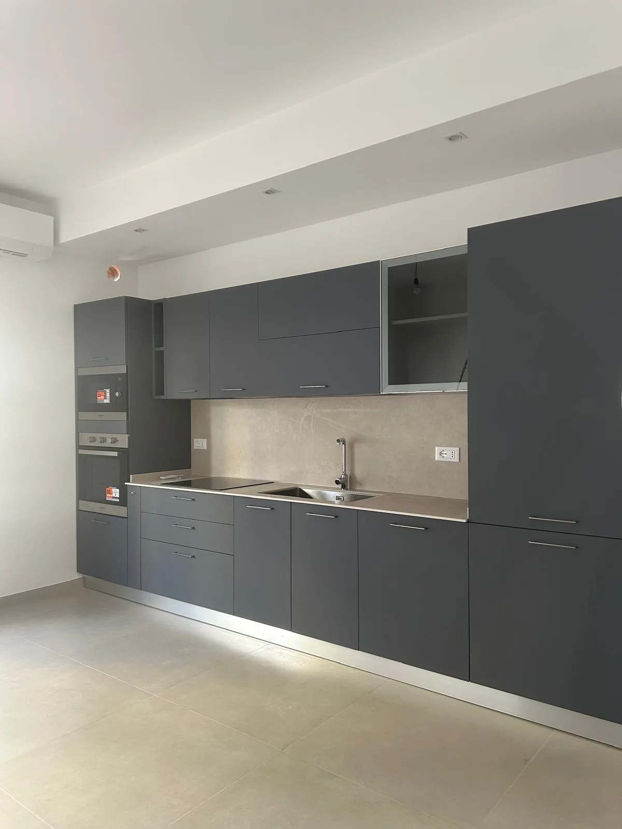
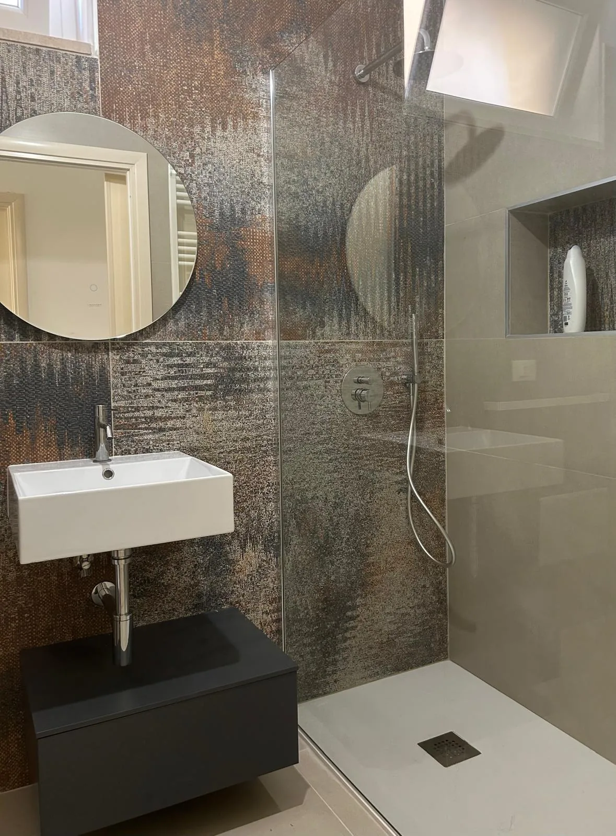
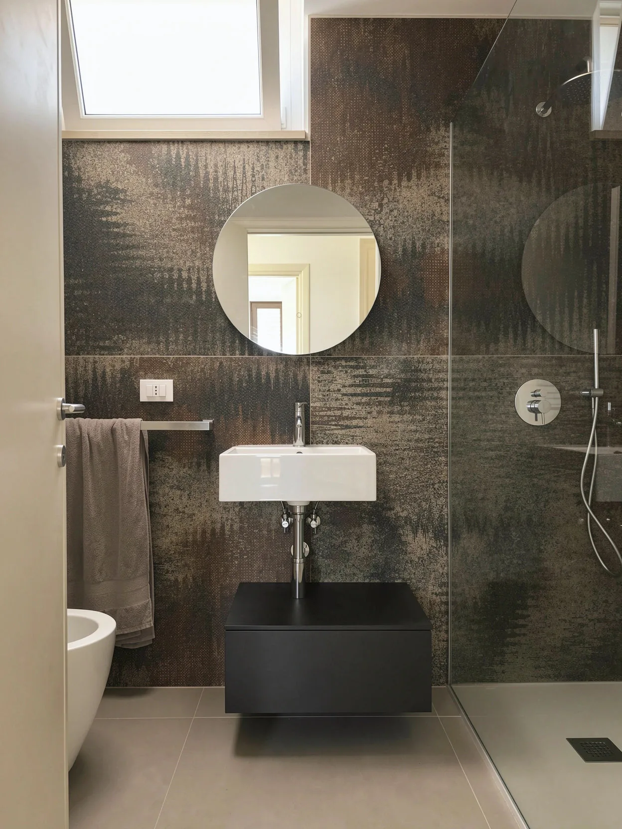
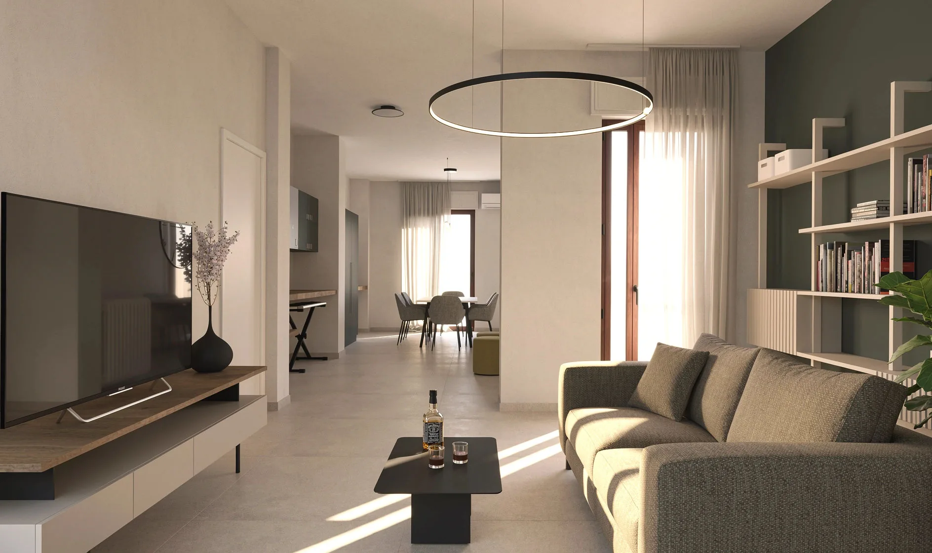
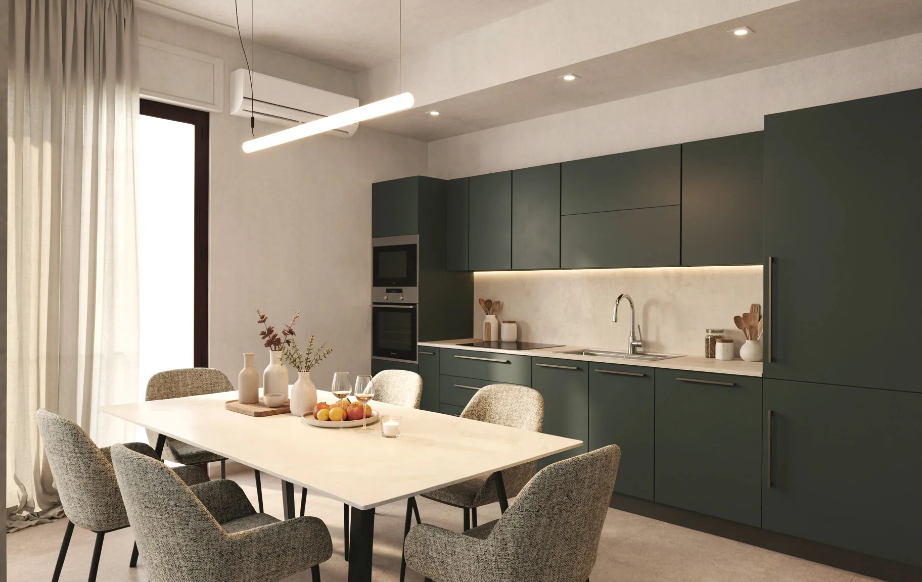
The finished house is brighter and more modern than it was. The main touch of color is given by the kitchen, characterized by a strong dark green, which reflects the style and tastes of the client. The bathroom instead plays on the contrast between the dark covering of the front wall, the beige of the side walls, the suspended sink and the round mirror.
How it was
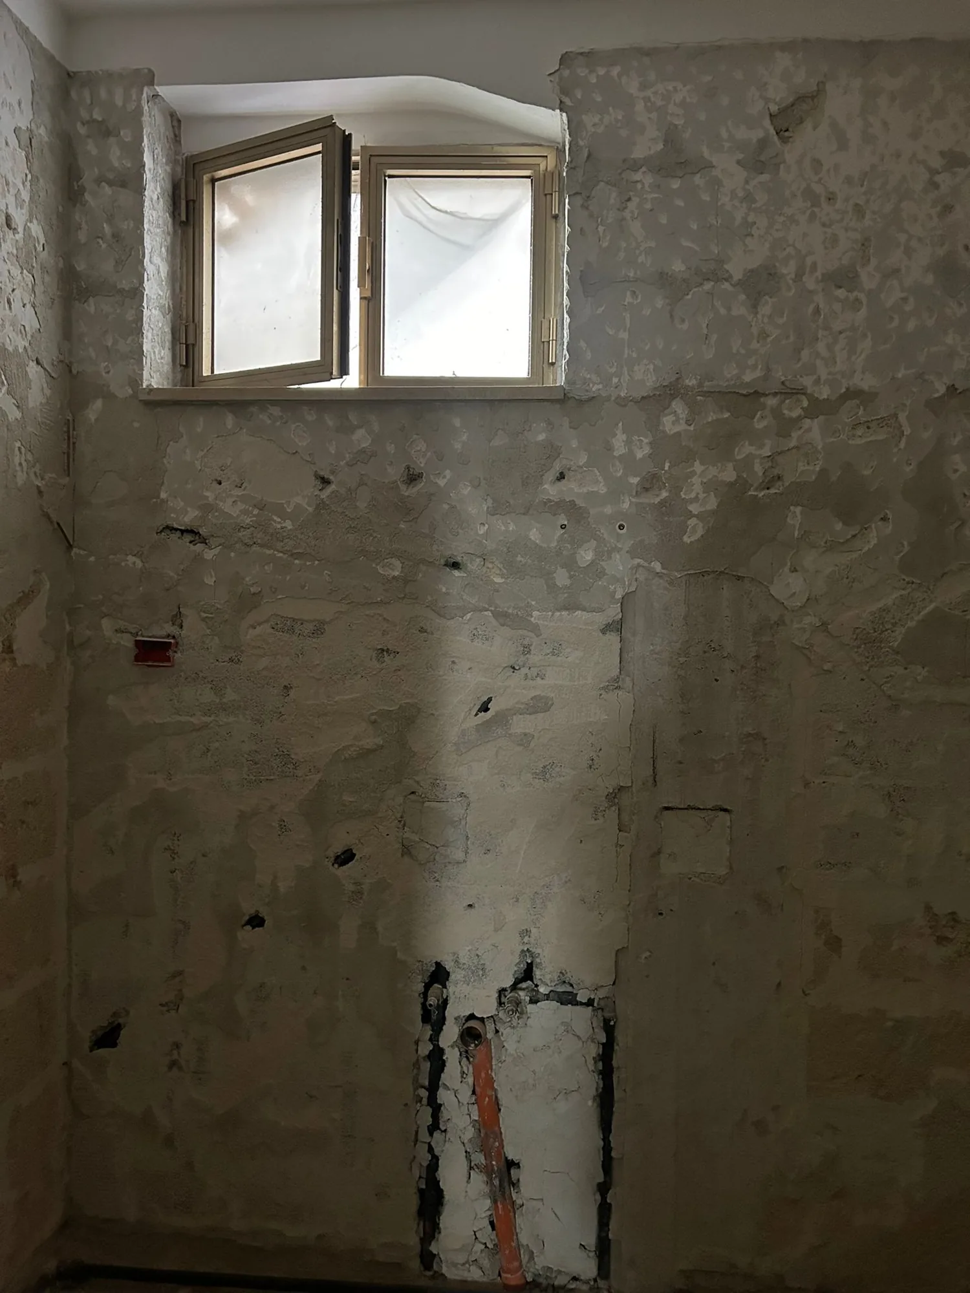
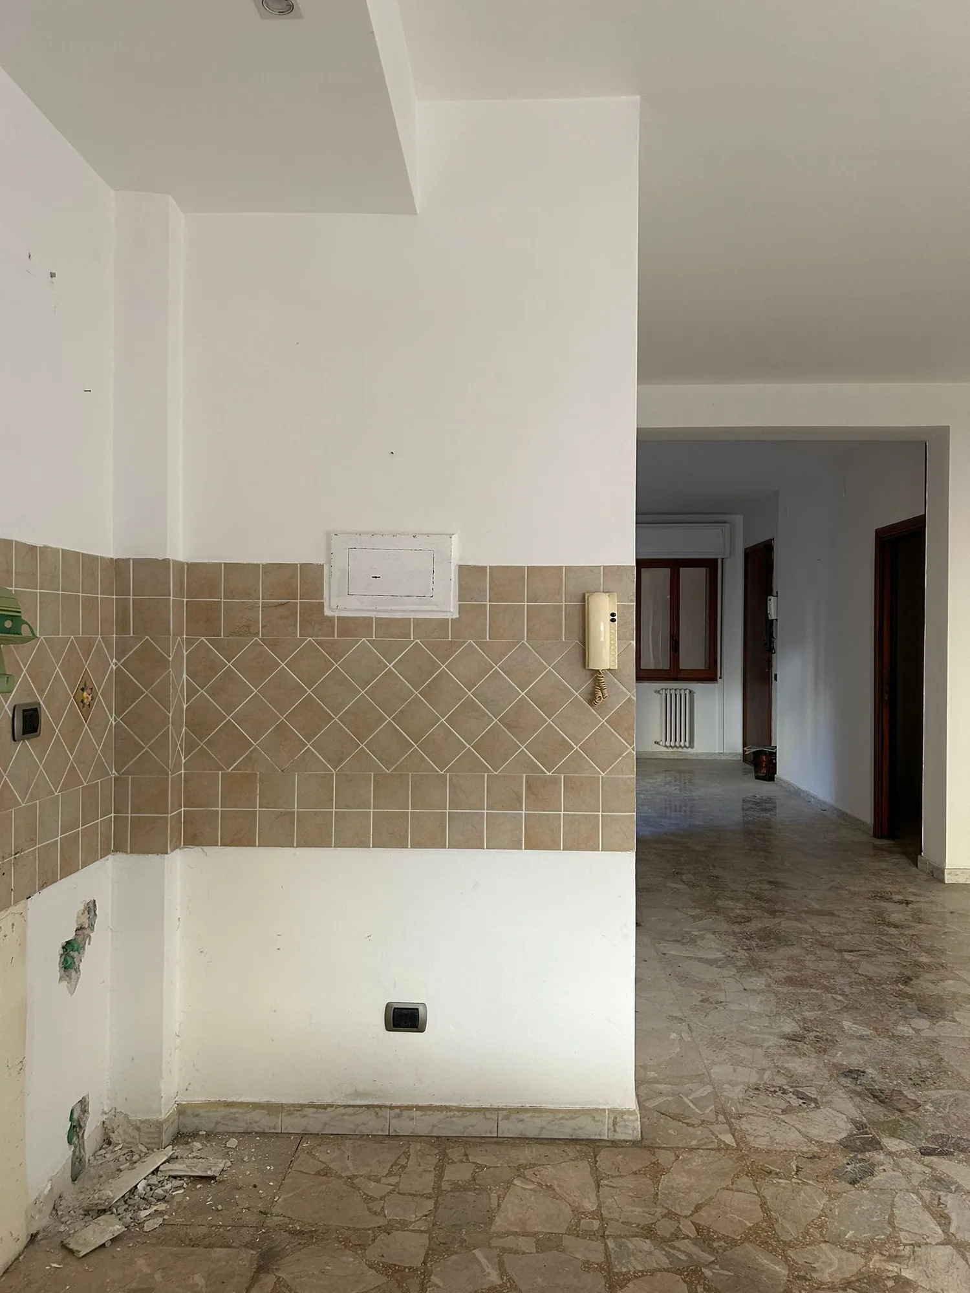
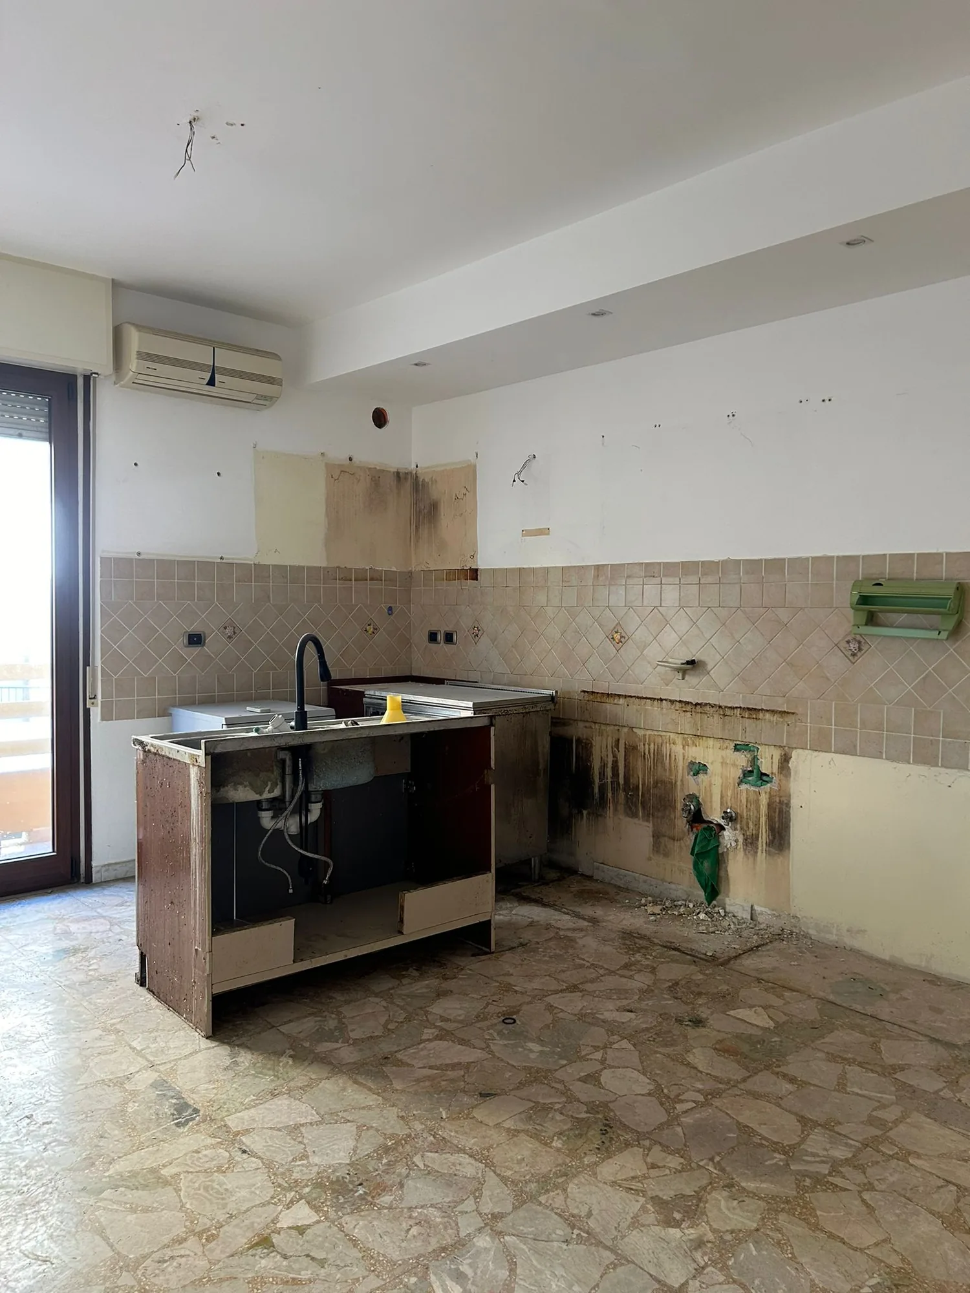
During the works
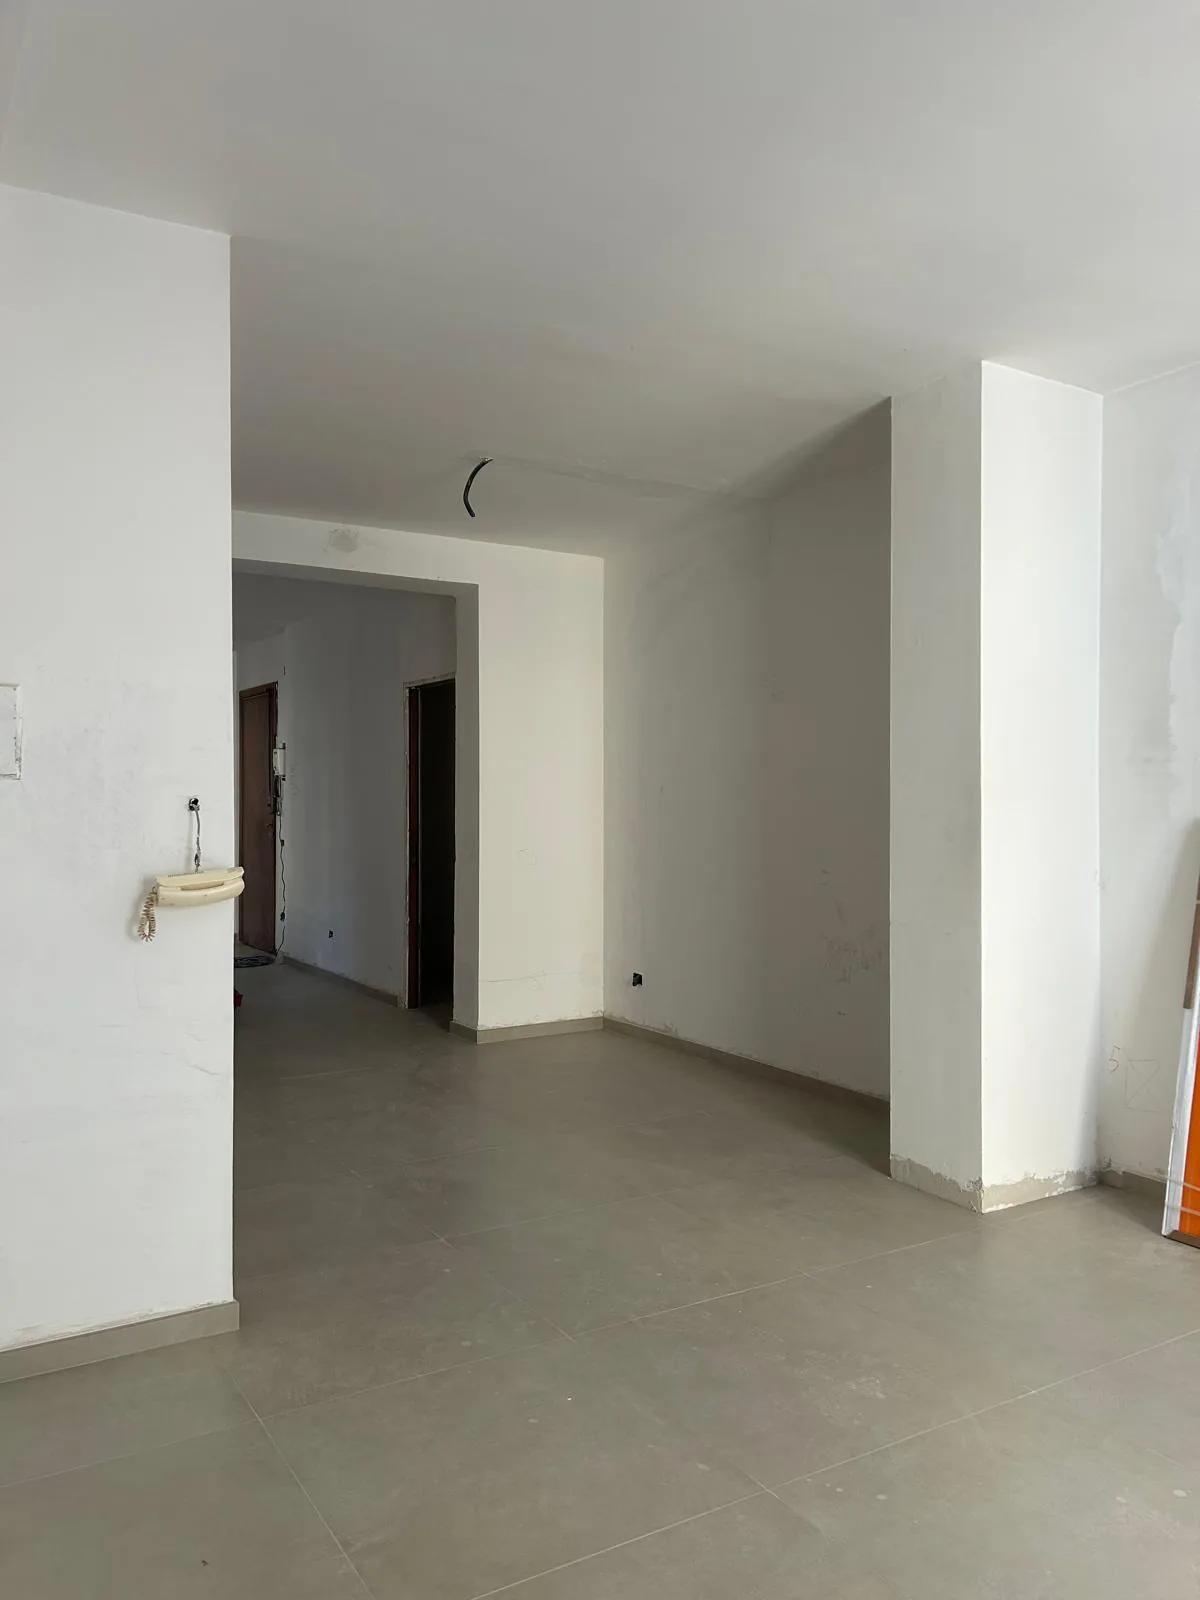
Com'è
The project in 3D
FAQ
Questions about this project
The layout is redesigned around the existing drain column, without forcing it. When the main pipes cannot be modified, moving the sanitary fixtures intelligently still allows you to obtain a more functional bathroom, avoiding expensive and invasive interventions on the systems.
When finishes and systems both need to be redone. Intervening in layers, first redoing the surfaces and then discovering that the pipes needed to be replaced anyway, costs more than immediately peeling the walls down to the rough and rebuilding starting from a clean box.
First step
Let's start with a site visit
Raccontami cosa hai in mente e discutiamone insieme: un primo sopralluogo è il modo migliore per capire come dare forma al tuo progetto.