
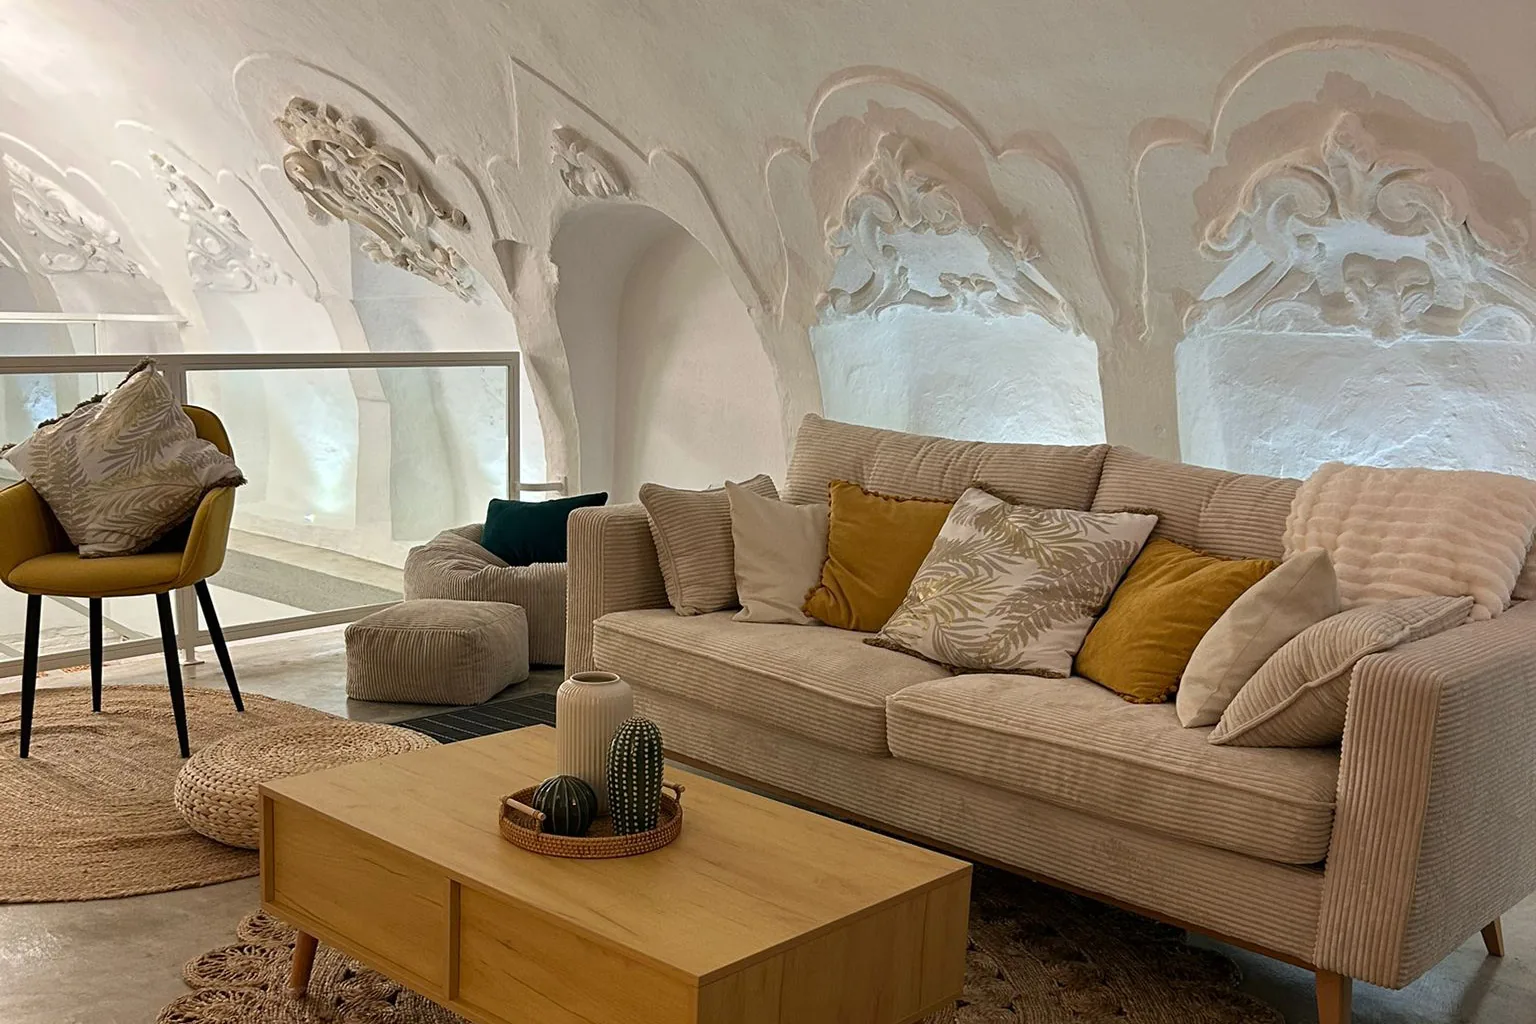
Recupero di una dimora storica
Casa Valentini
Recovery of a small house in the historic center of Gallipoli
The starting point
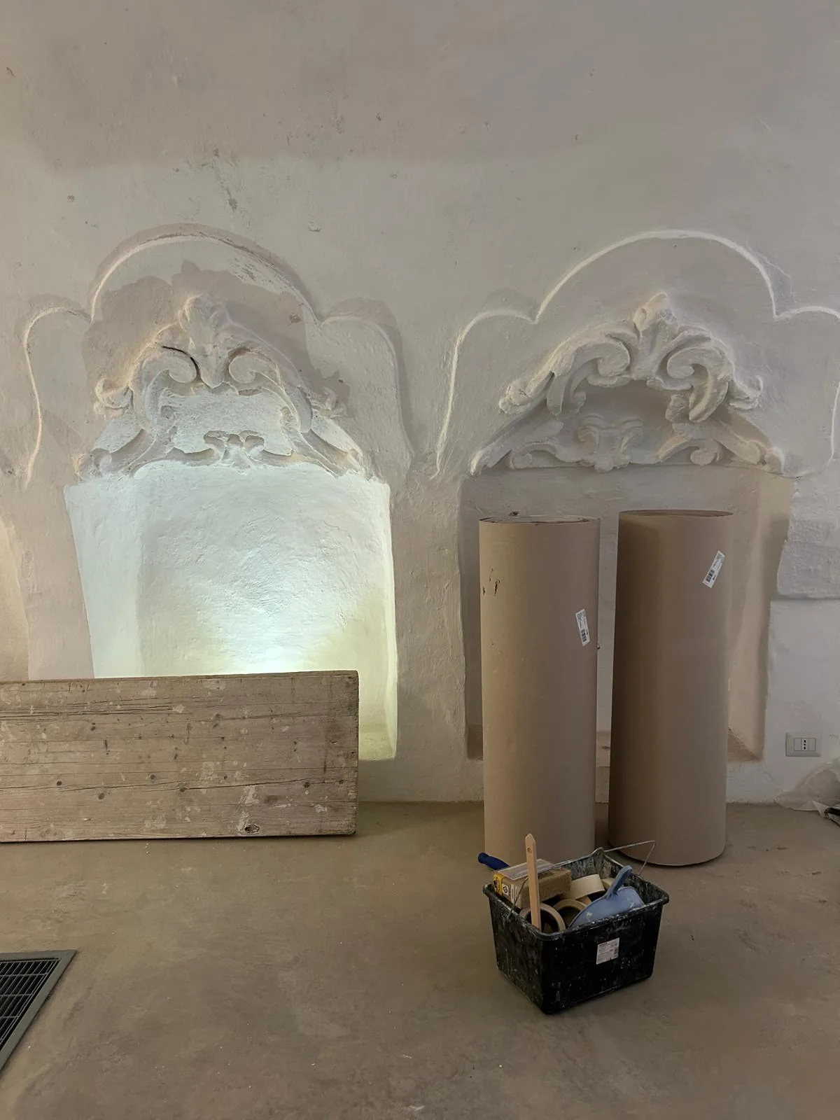
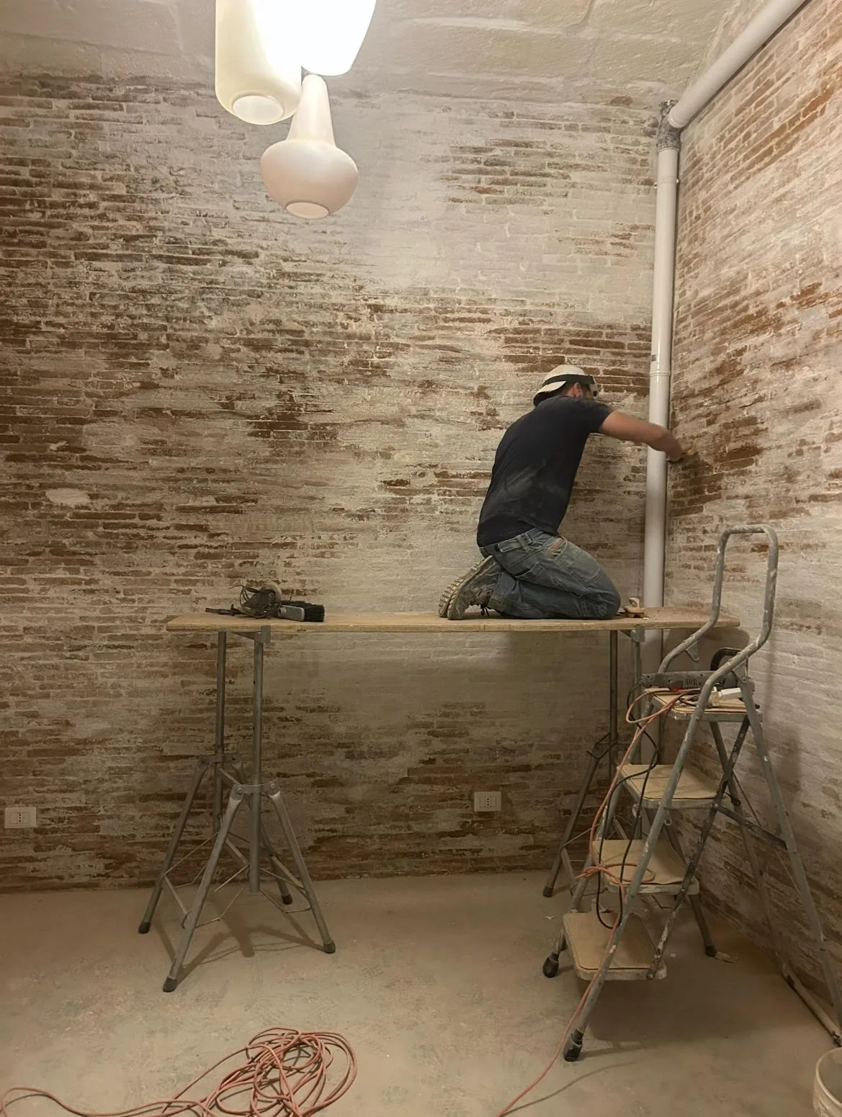
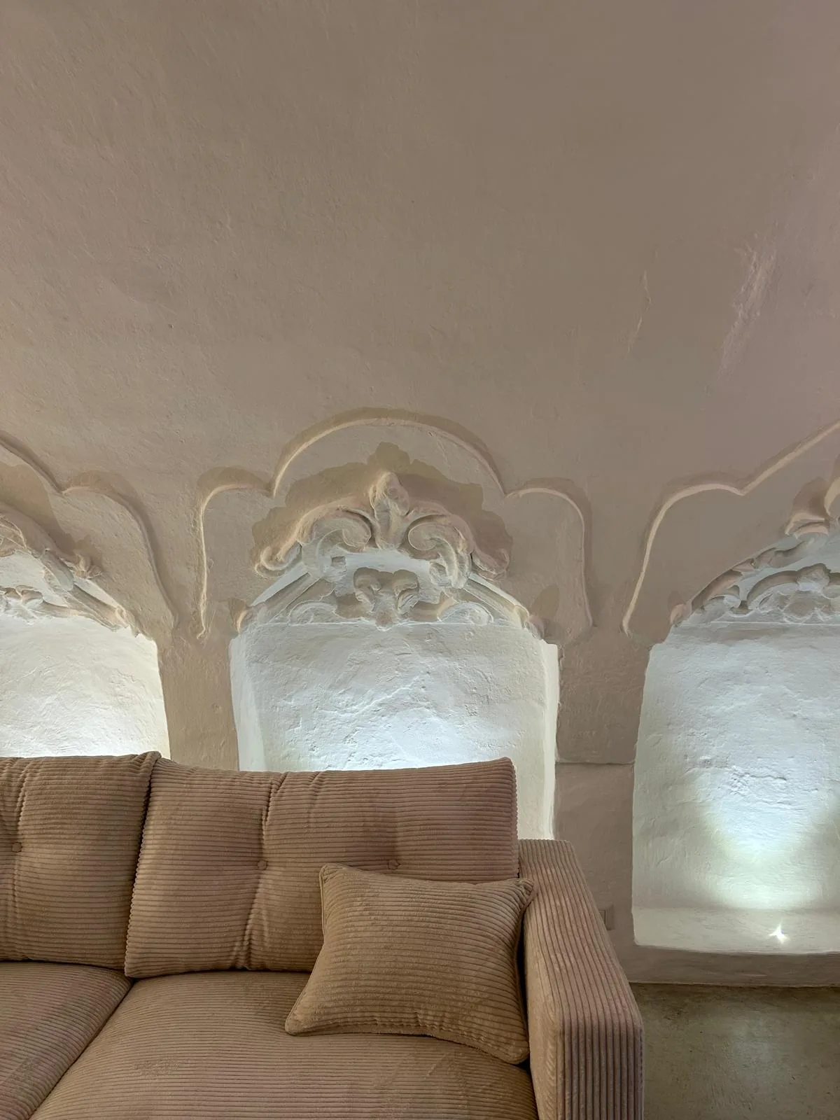
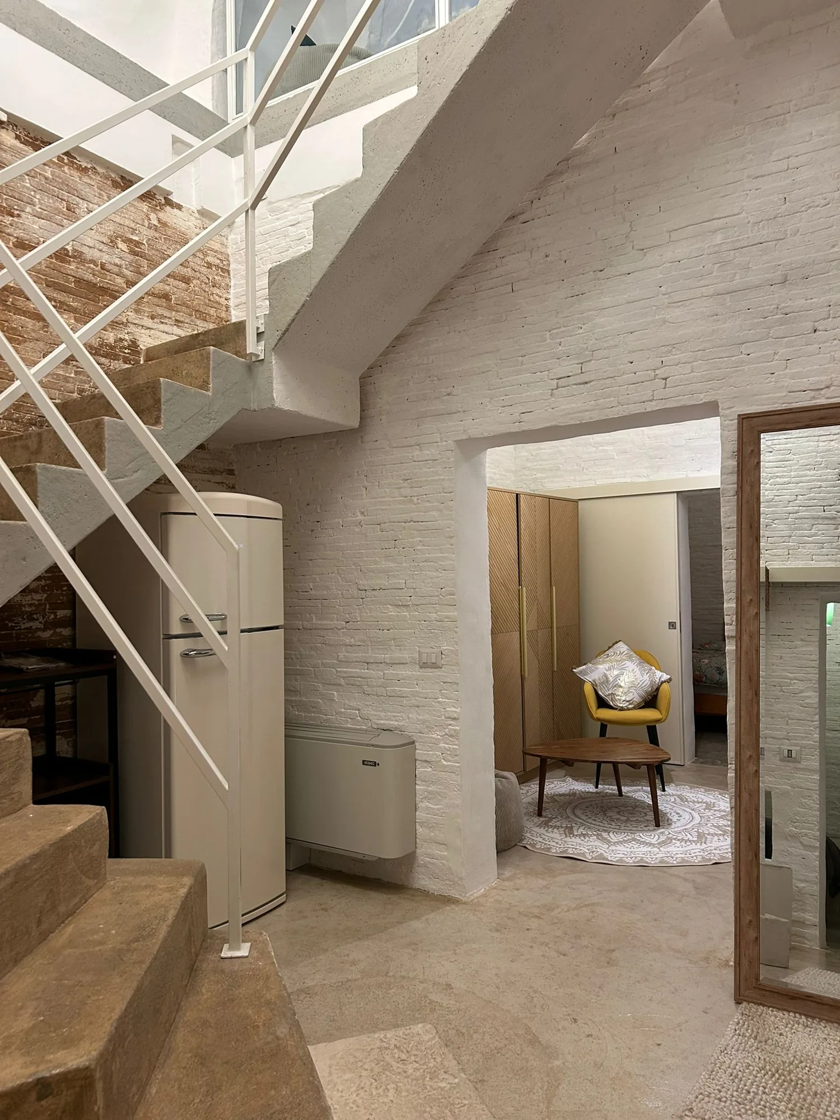
The client was a Swiss lady who contacted me after purchasing the property: a super charming and refined small house, which had never been lived in for years. It was in a state of abandonment, so all the finishes had to be redone and everything furnished from scratch - peeling brick walls, rough floors, rusty railings. But with splendid, clearly visible stuccos that decorate the scenographic niches, the absolute protagonists of the building.
The work
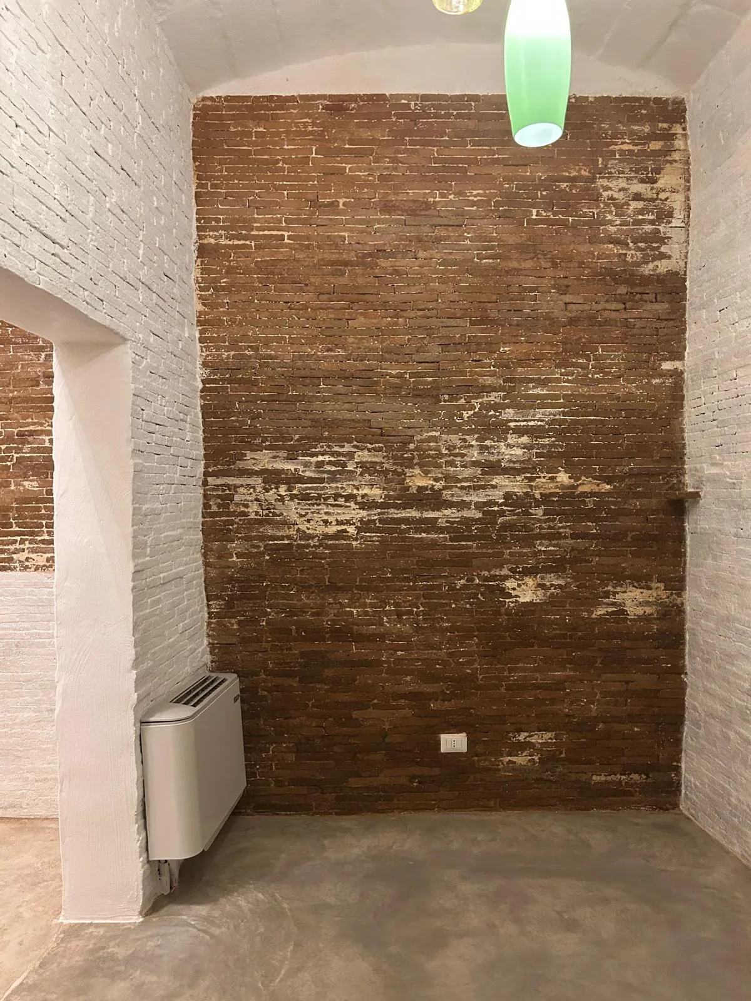
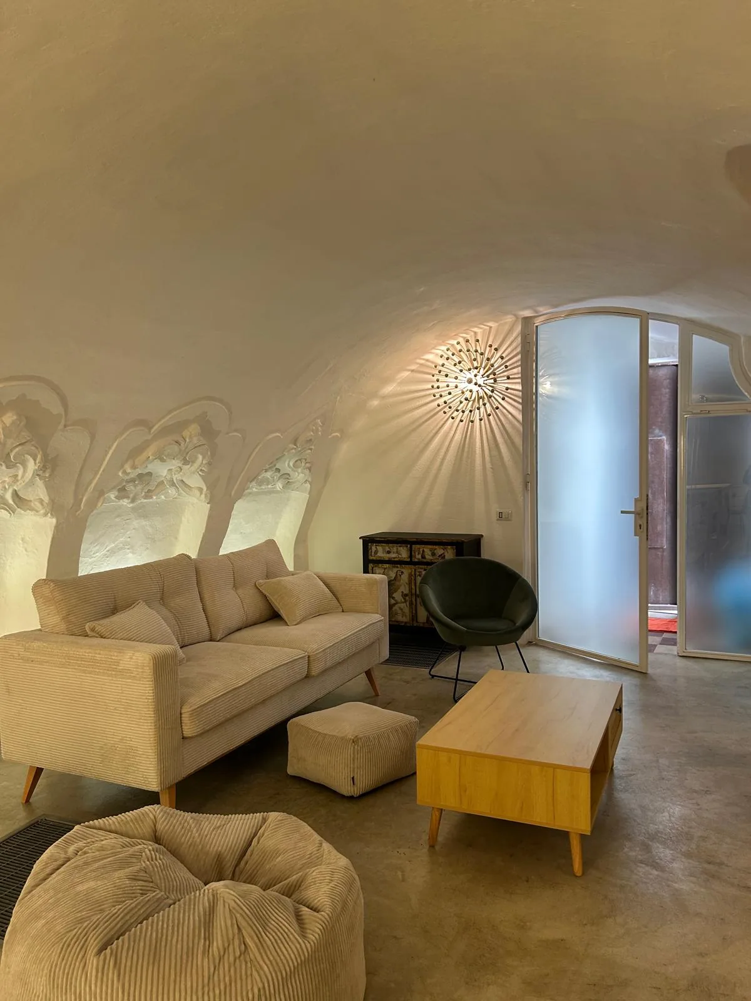
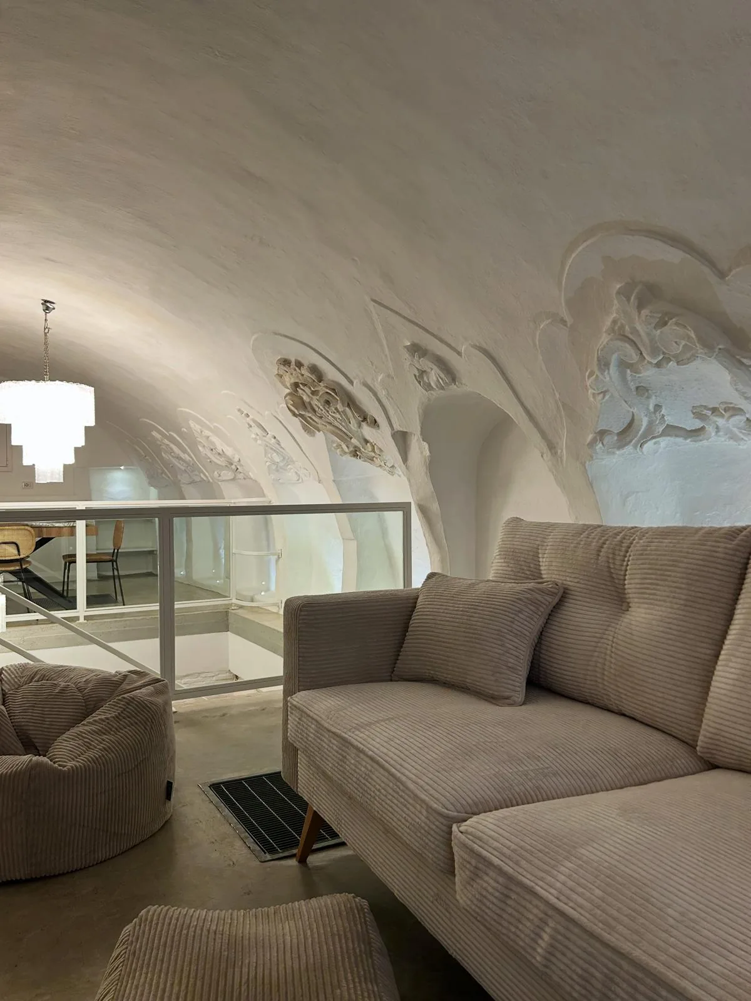
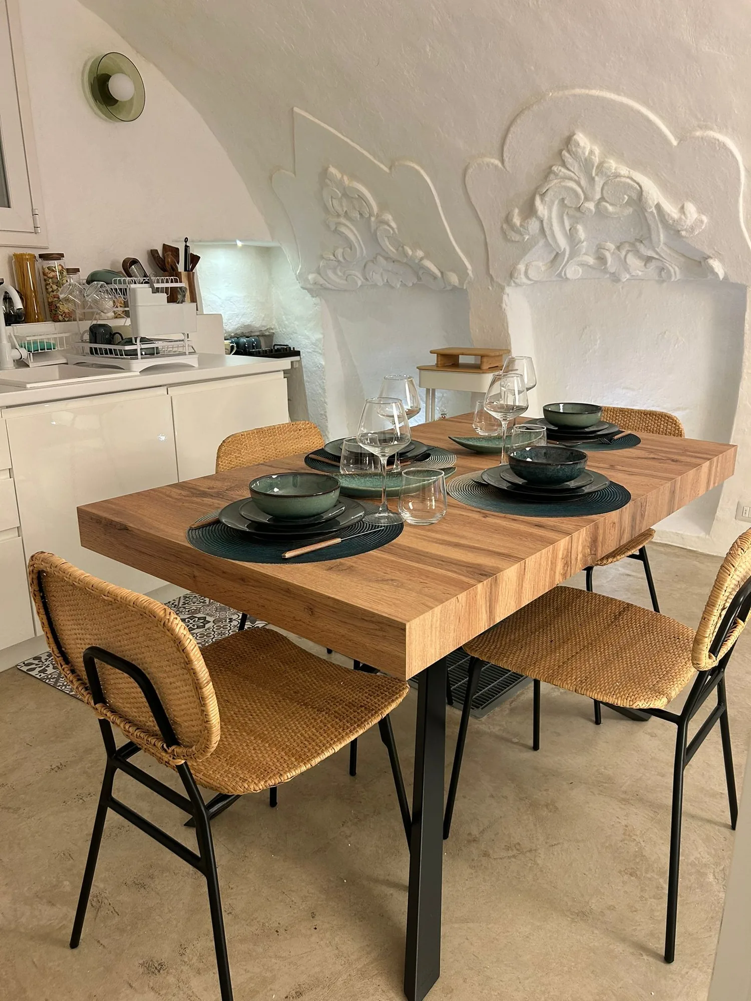
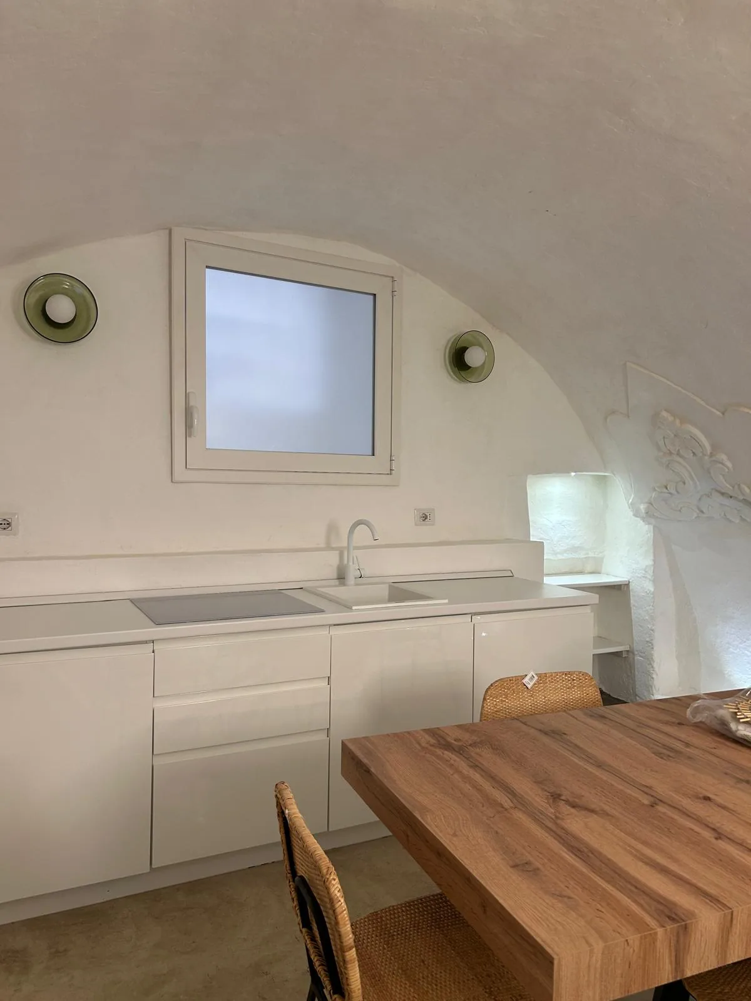
The choice was not to hide anything and to let the walls of the basement breathe. The stuccos were already visible, but during the construction phase they were further cleaned and then whitewashed, so that the design could be read by light and shadow instead of colour; some brick walls remained exposed, others whitewashed. The existing crystal chandeliers in the center of the staircase and the kitchen were recovered, but all the other furnishings were designed and purchased following the client's taste.
The result
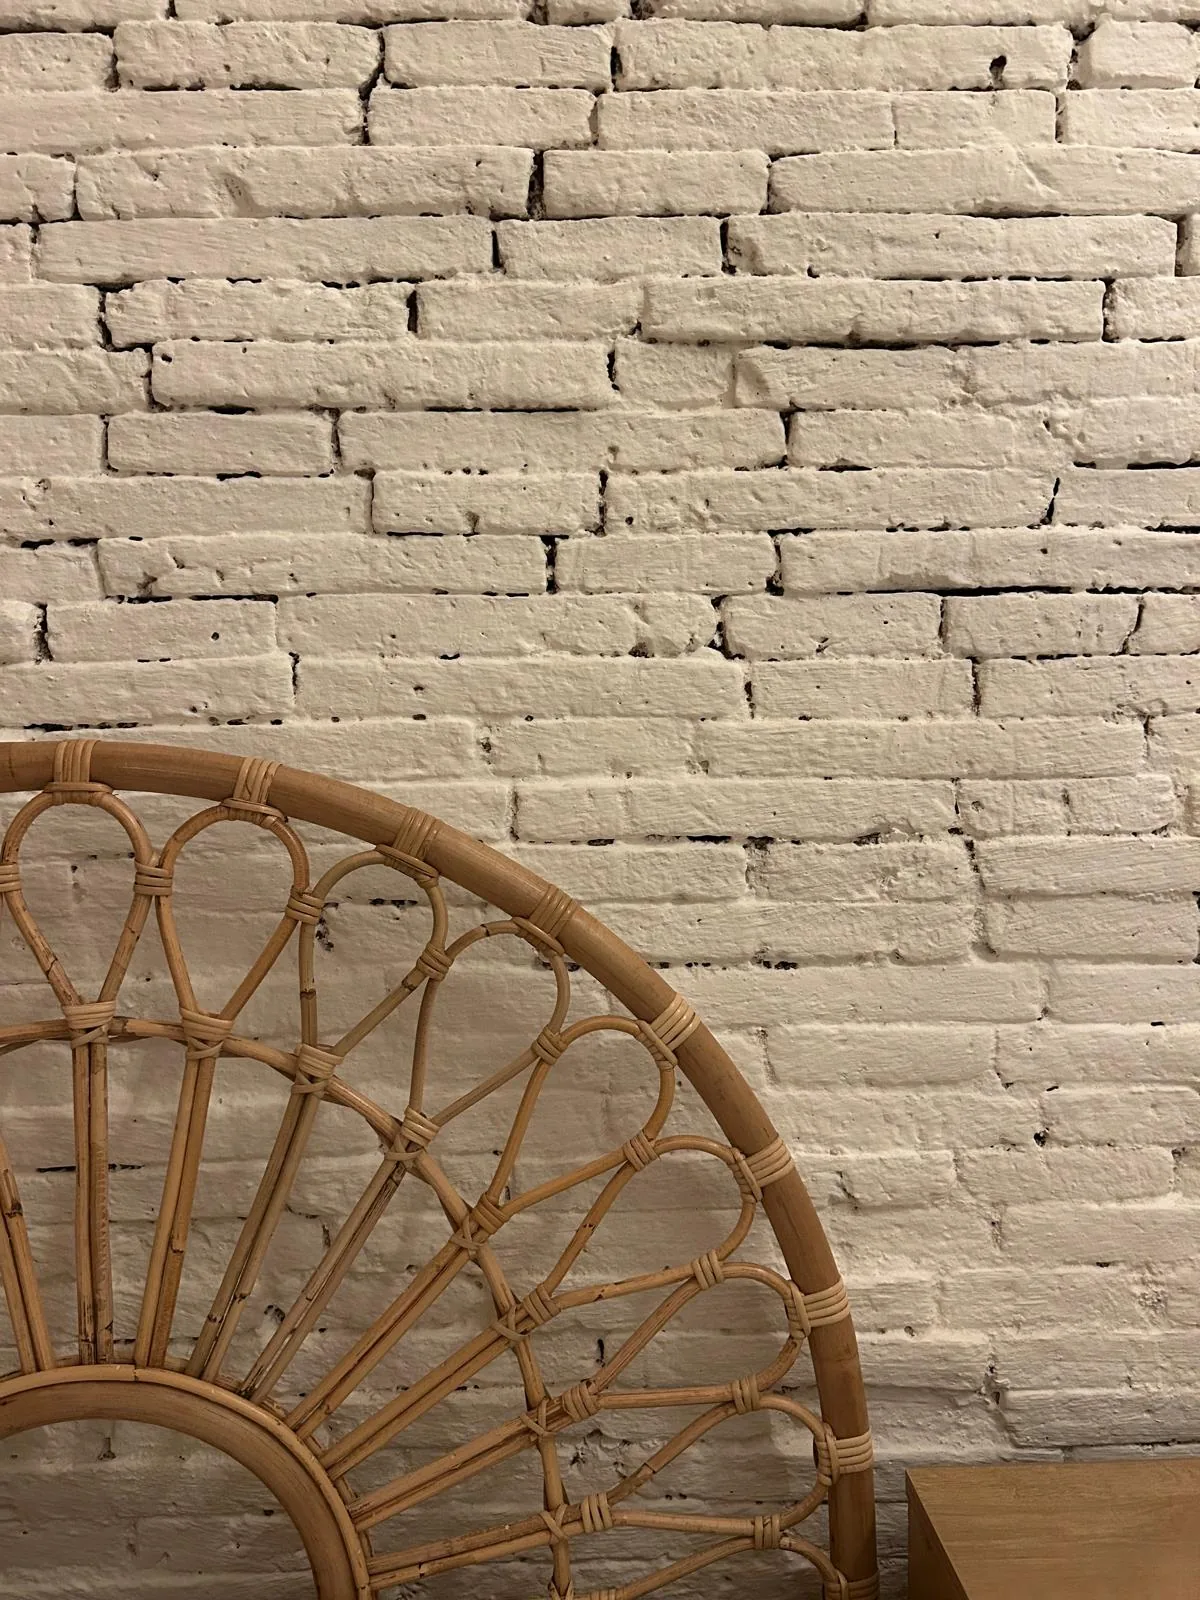
The result is a house where the ancient and the contemporary coexist, creating a perfect balance: the linear white kitchen under the lowered vault, the wooden table in the dining area under the stucco, the natural fiber carpets, the rattan headboards resting on the whitewashed brick. Everything is designed to make the home welcoming and warm, and to enhance its existing beauties.
How it was
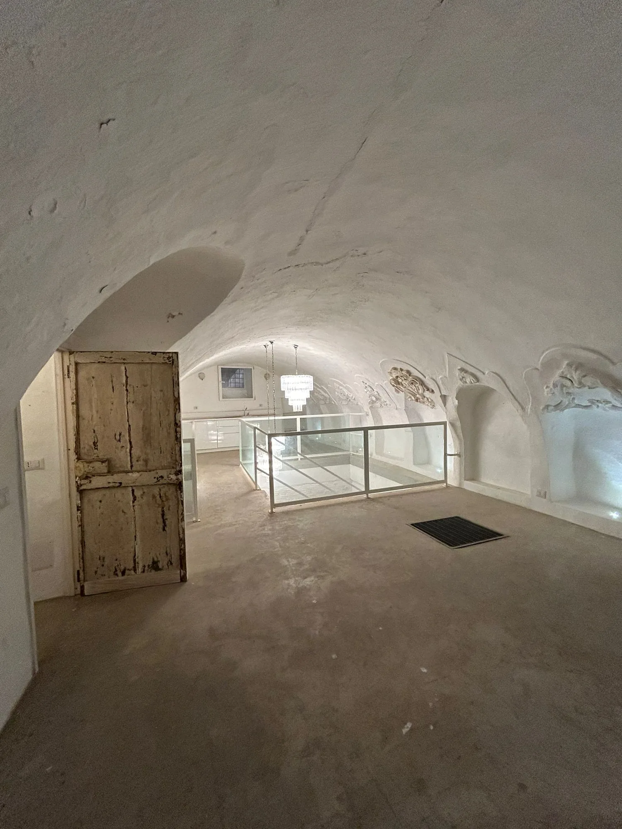
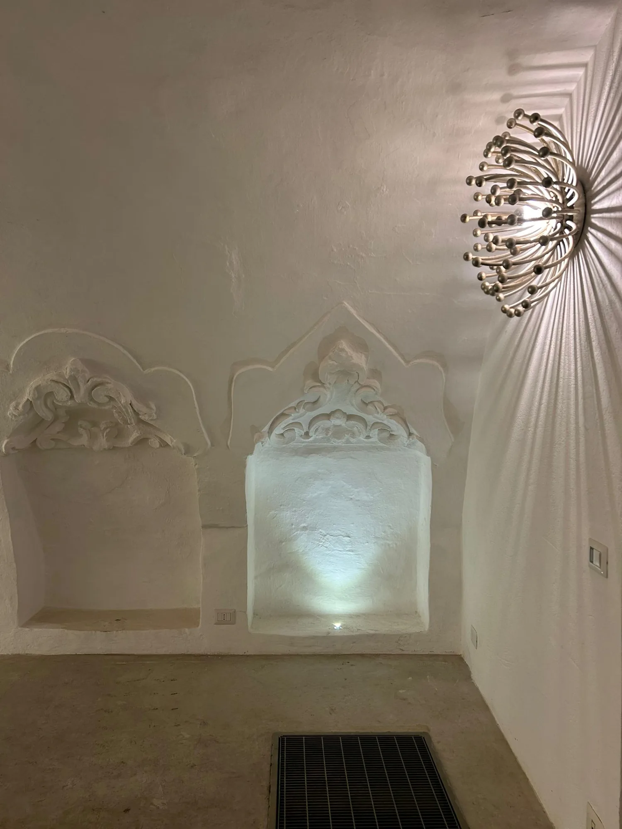
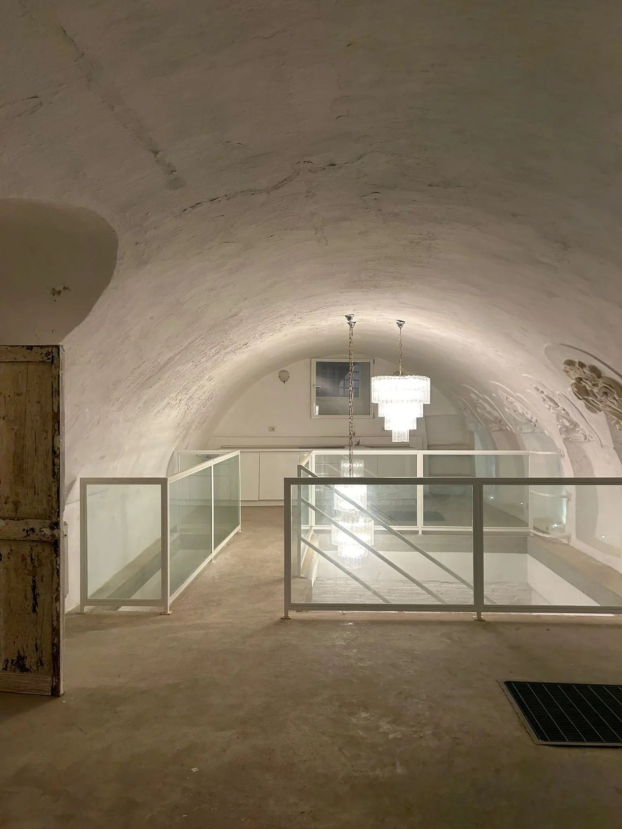
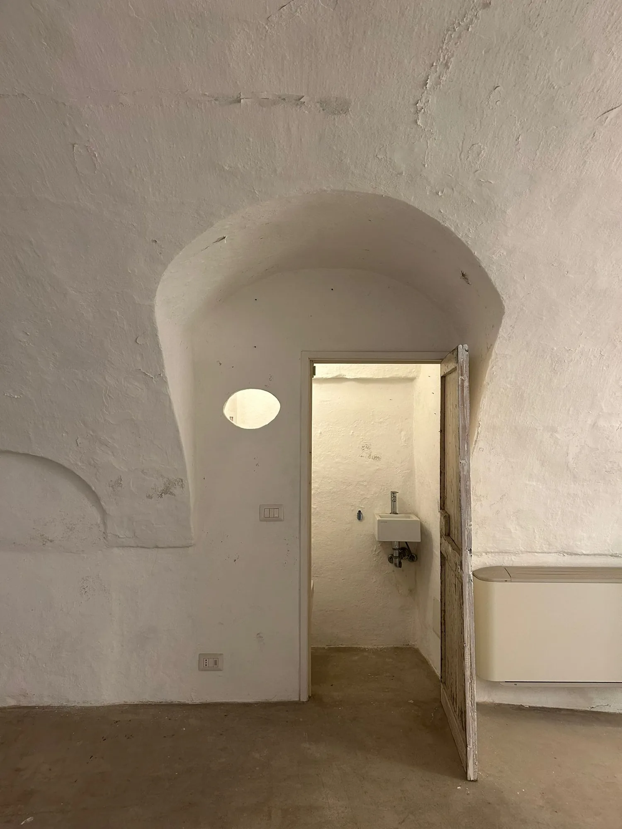
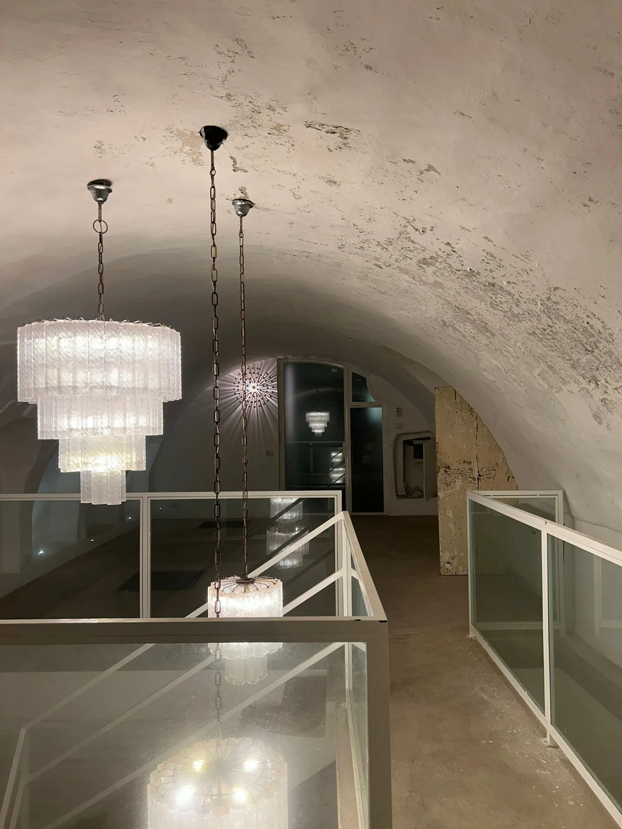
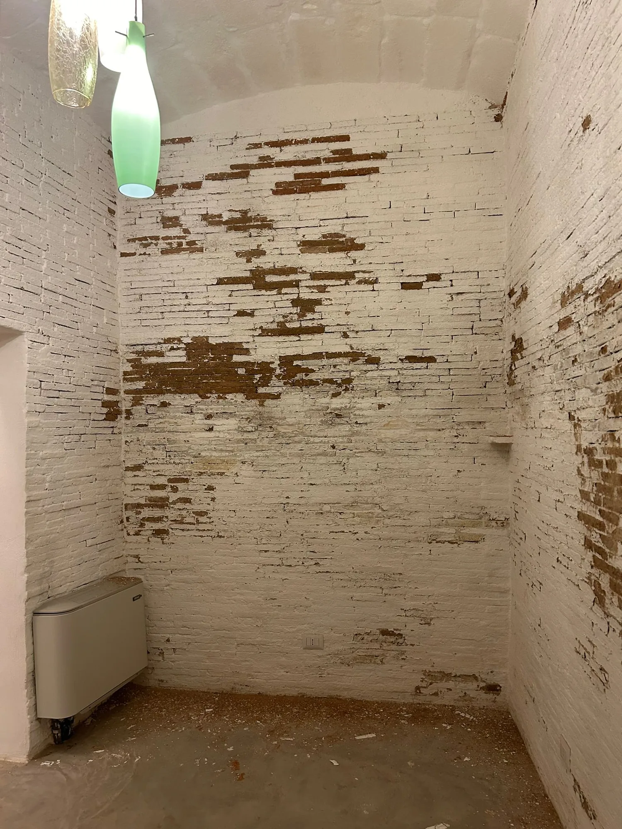
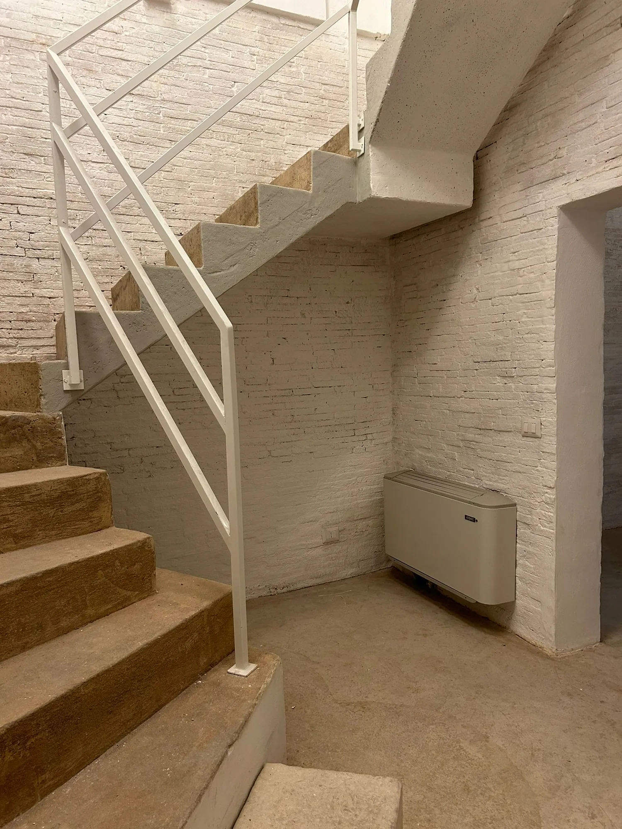
During the works
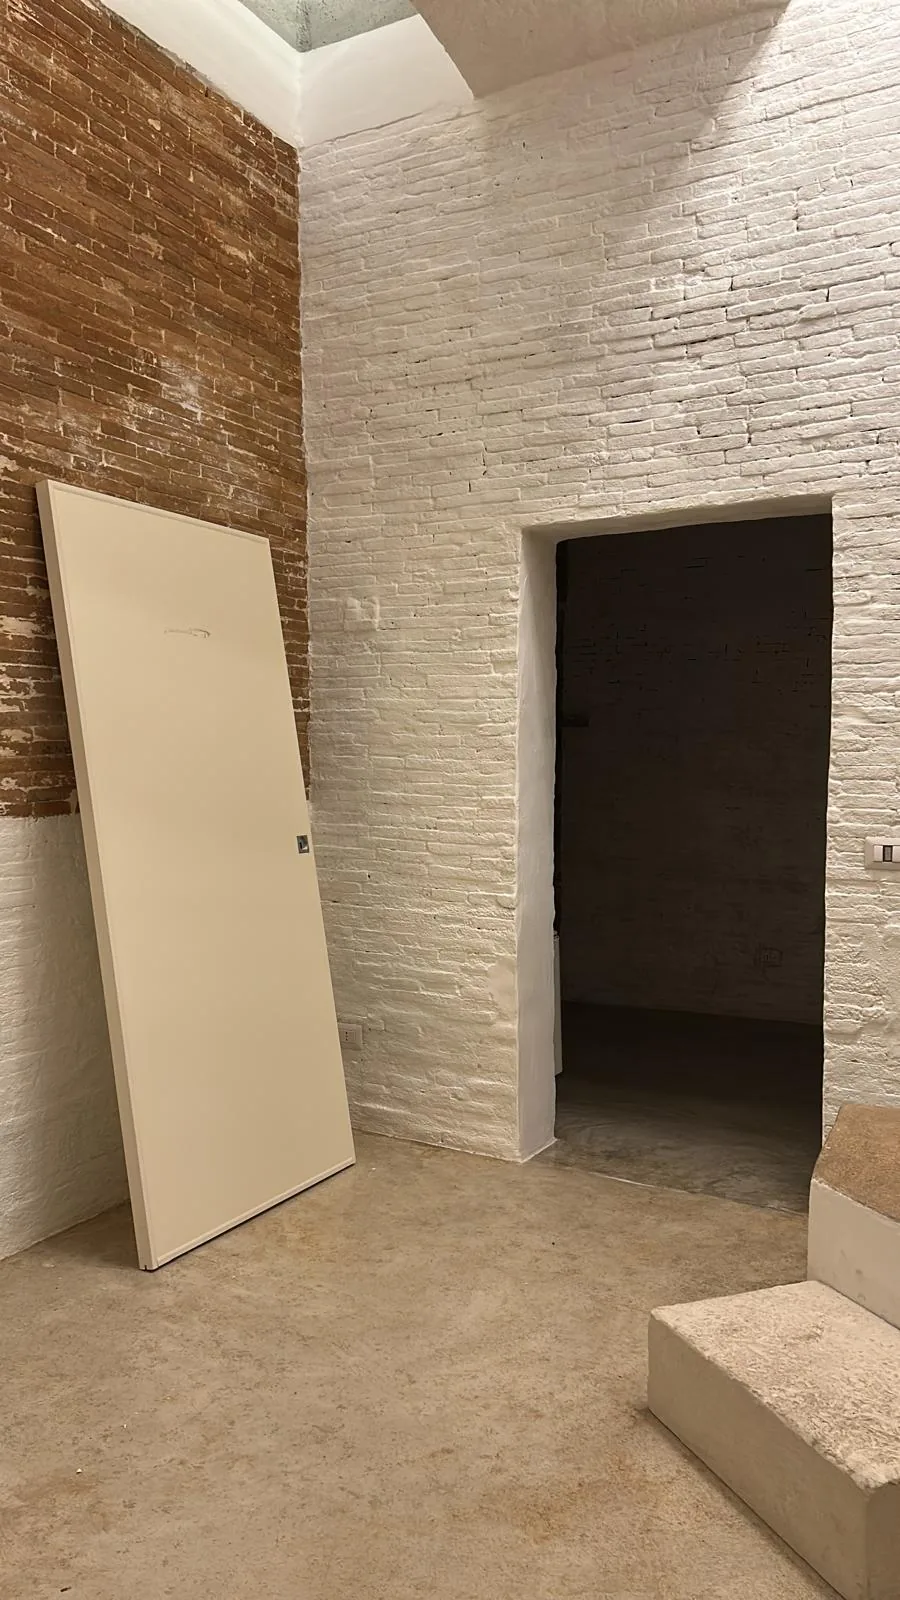
Com'è
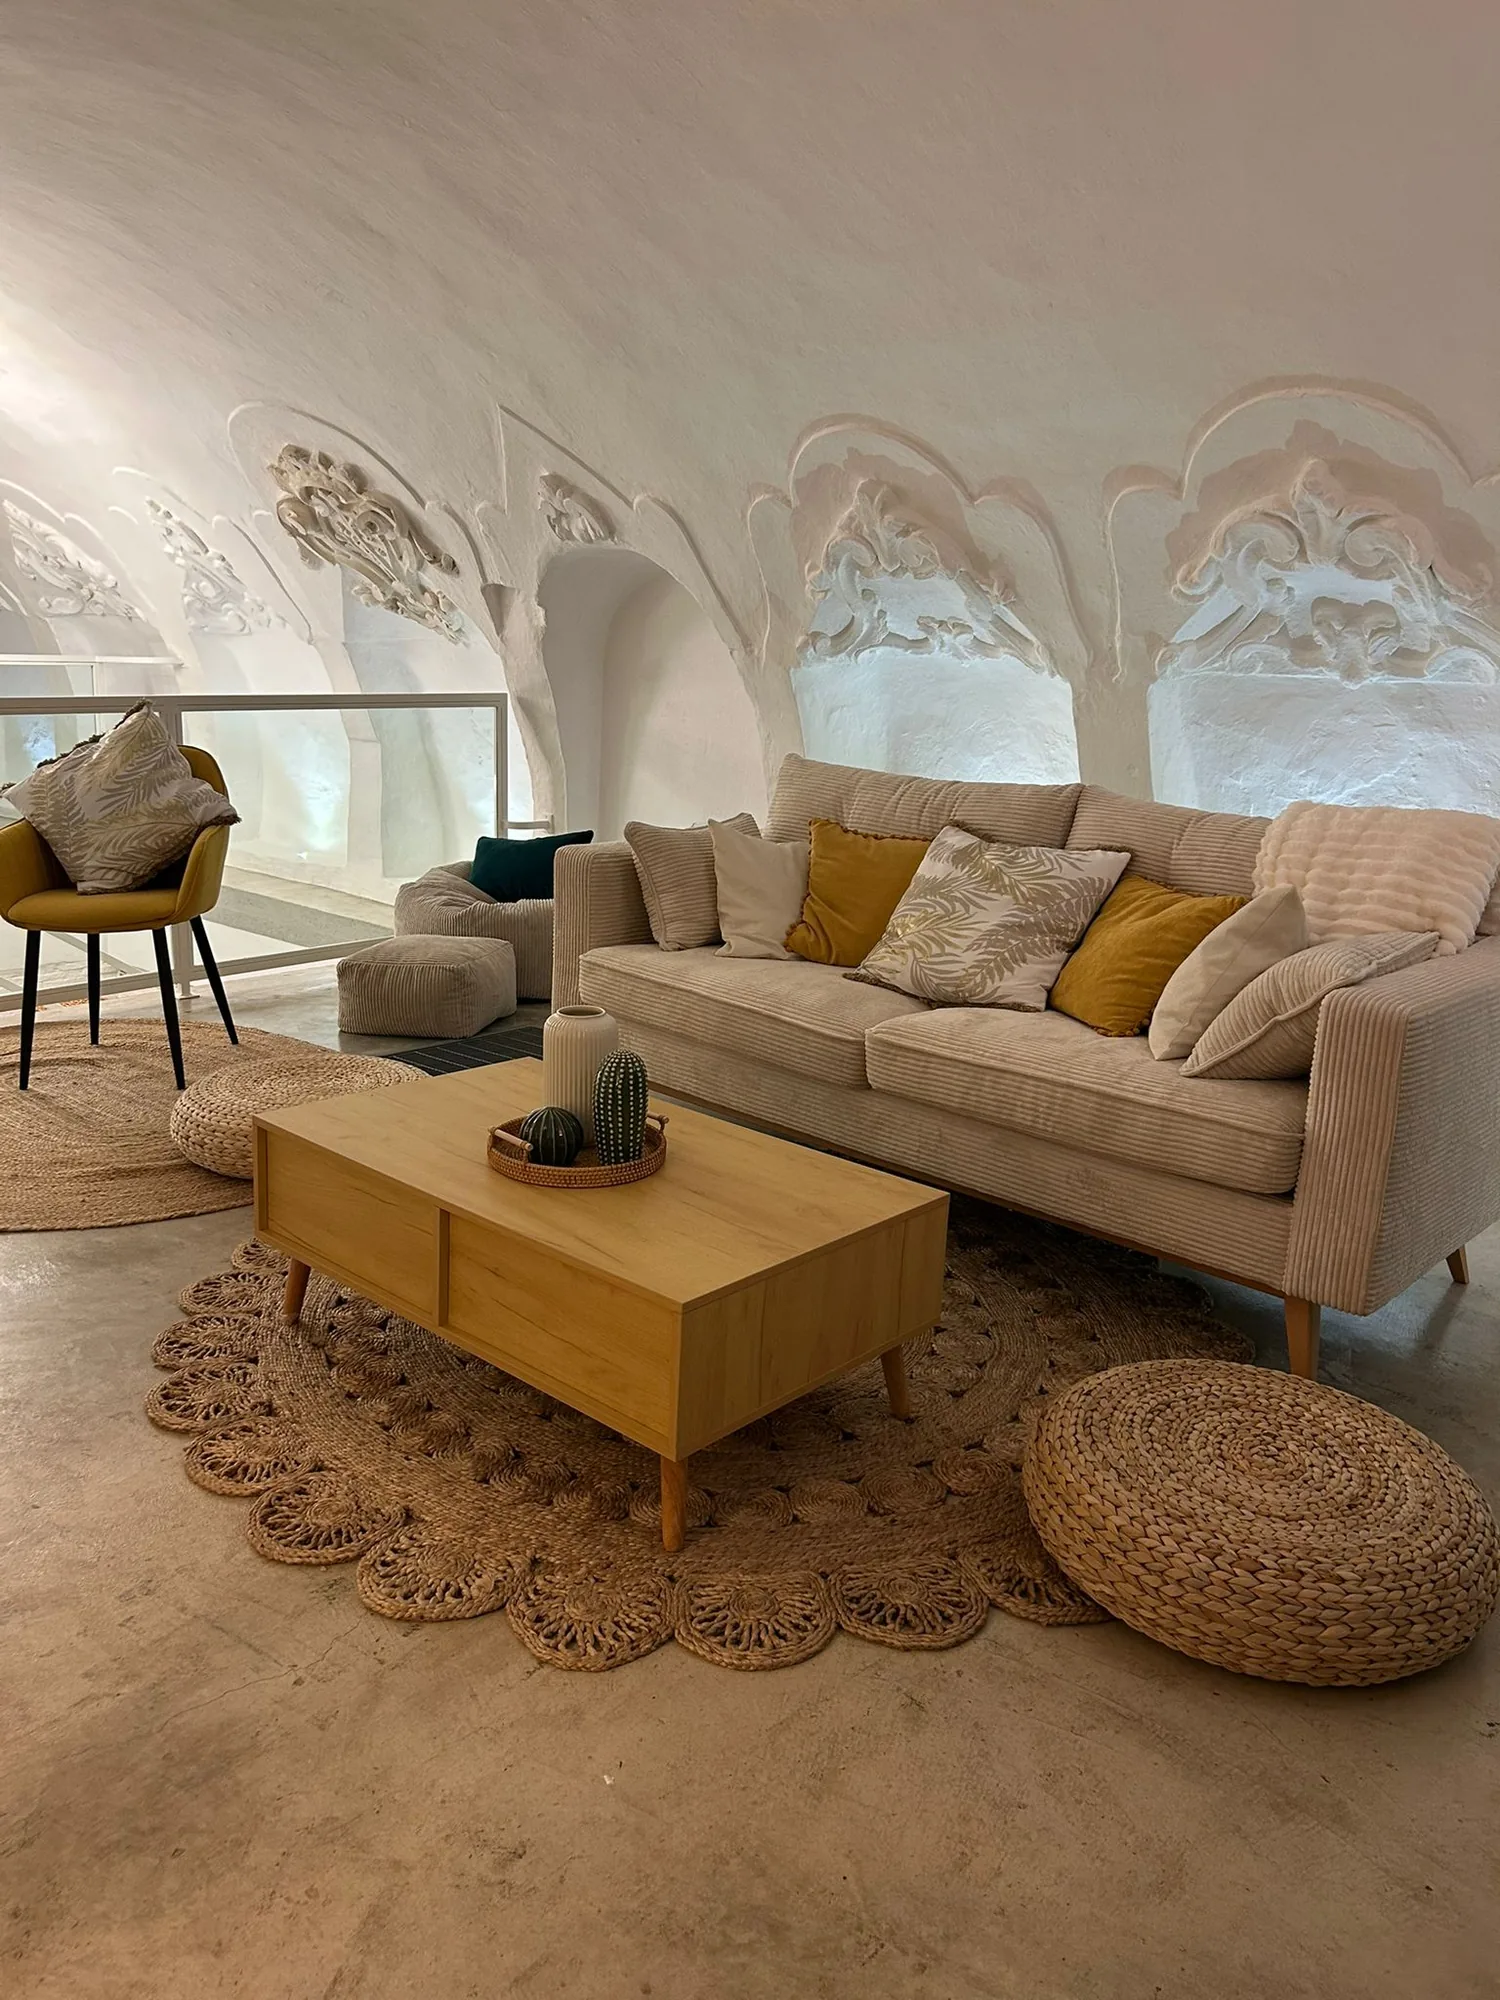
FAQ
Questions about this project
Yes, if there is a single contact person who follows the construction site on site. This recovery was commissioned by a Swiss client after the purchase: the project, choice of finishes and coordination were managed remotely, with the owner freed from daily visits to the construction site.
First you understand what is there, then you decide whether to show it. Here the stucco of the vaults was already visible and was thoroughly cleaned during the works: whitewashing them allows the measured survey to be read through light and shadow, without adding colour.
First step
Let's start with a site visit
Raccontami cosa hai in mente e discutiamone insieme: un primo sopralluogo è il modo migliore per capire come dare forma al tuo progetto.