
Ristrutturazione appartamentiImmagini di progetto
Casa Trento
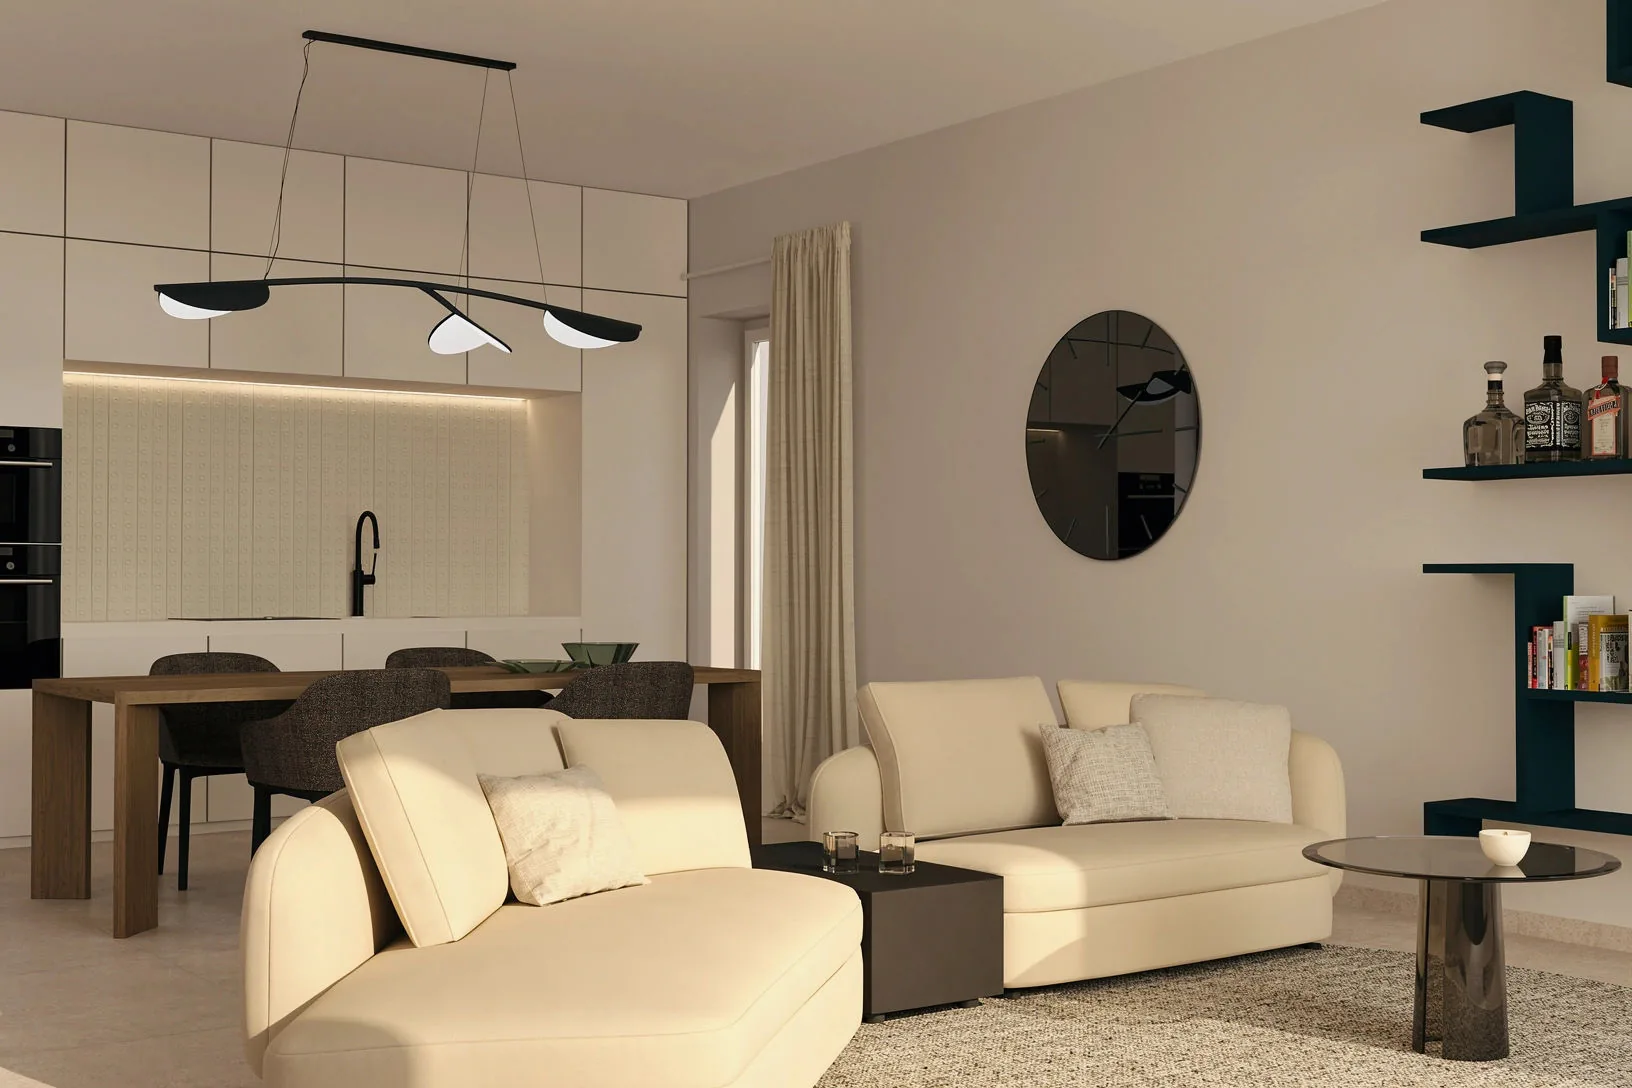
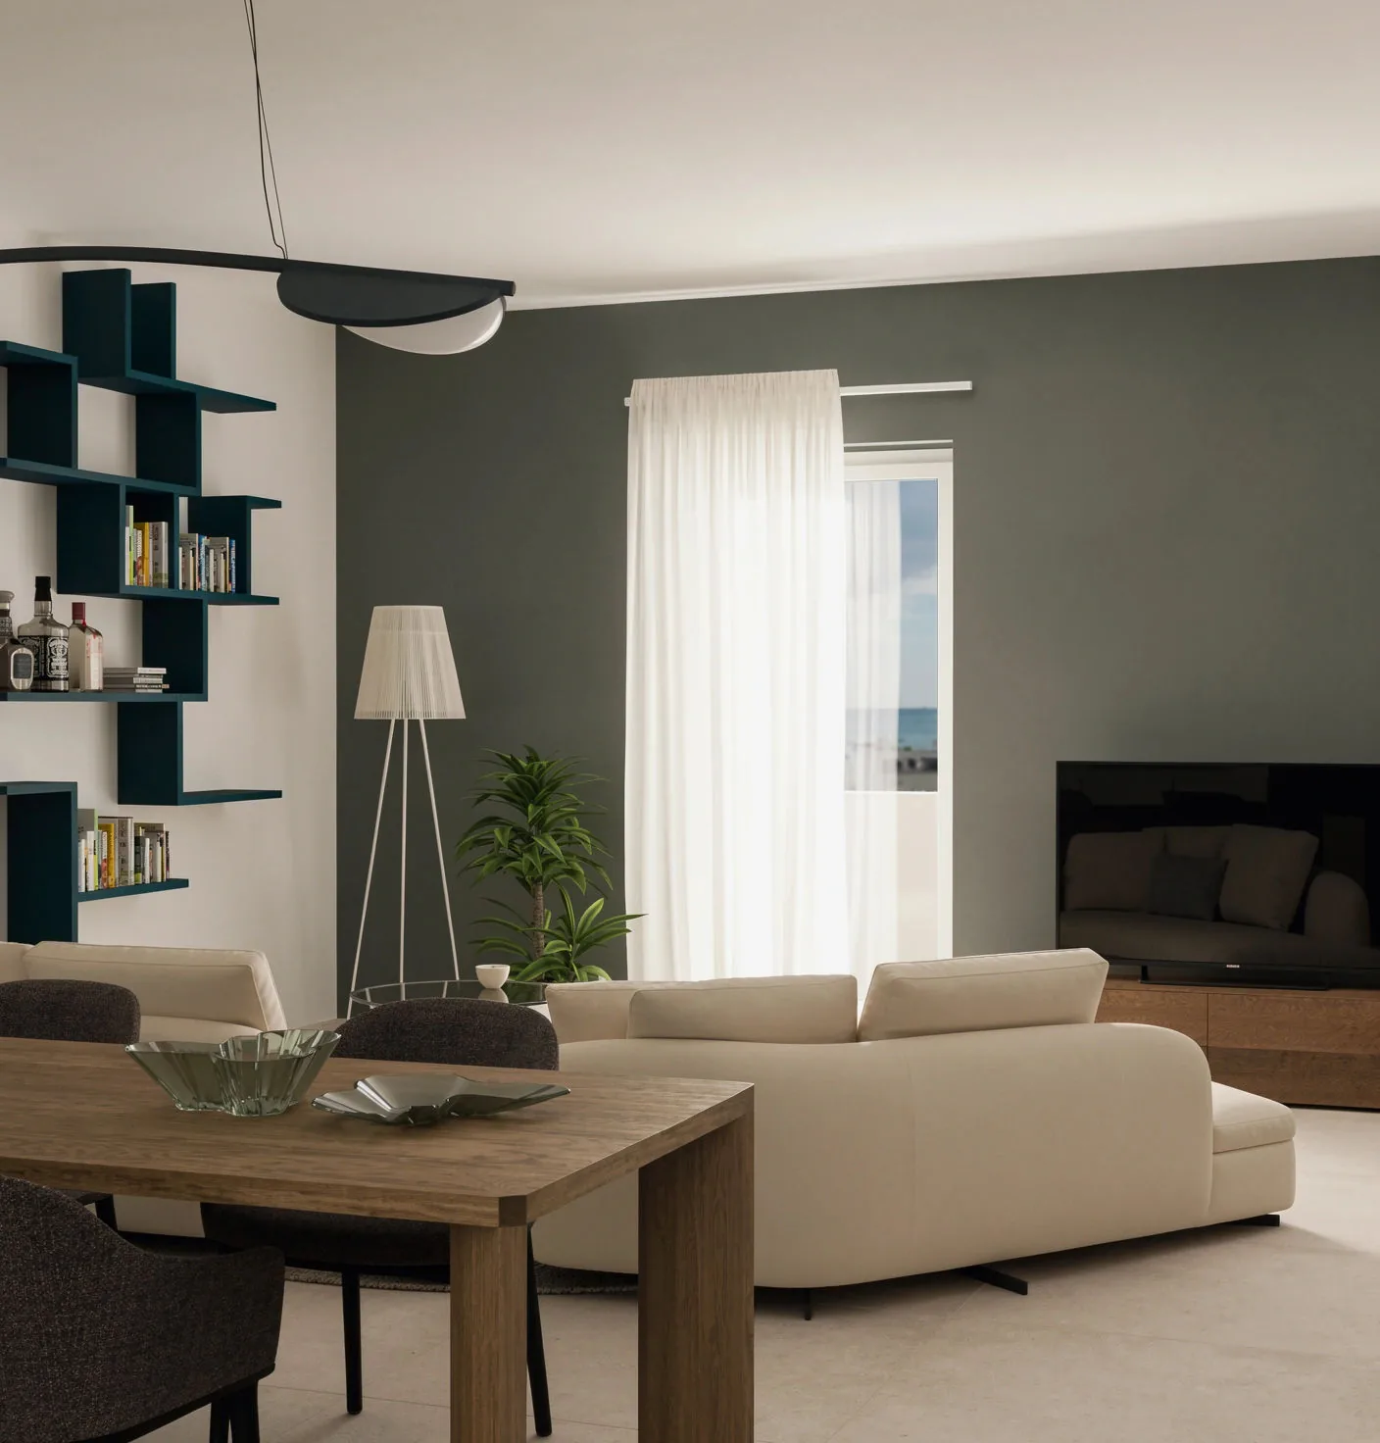
Renovation of an apartment in Gallipoli, with open space overlooking the sea
The starting point
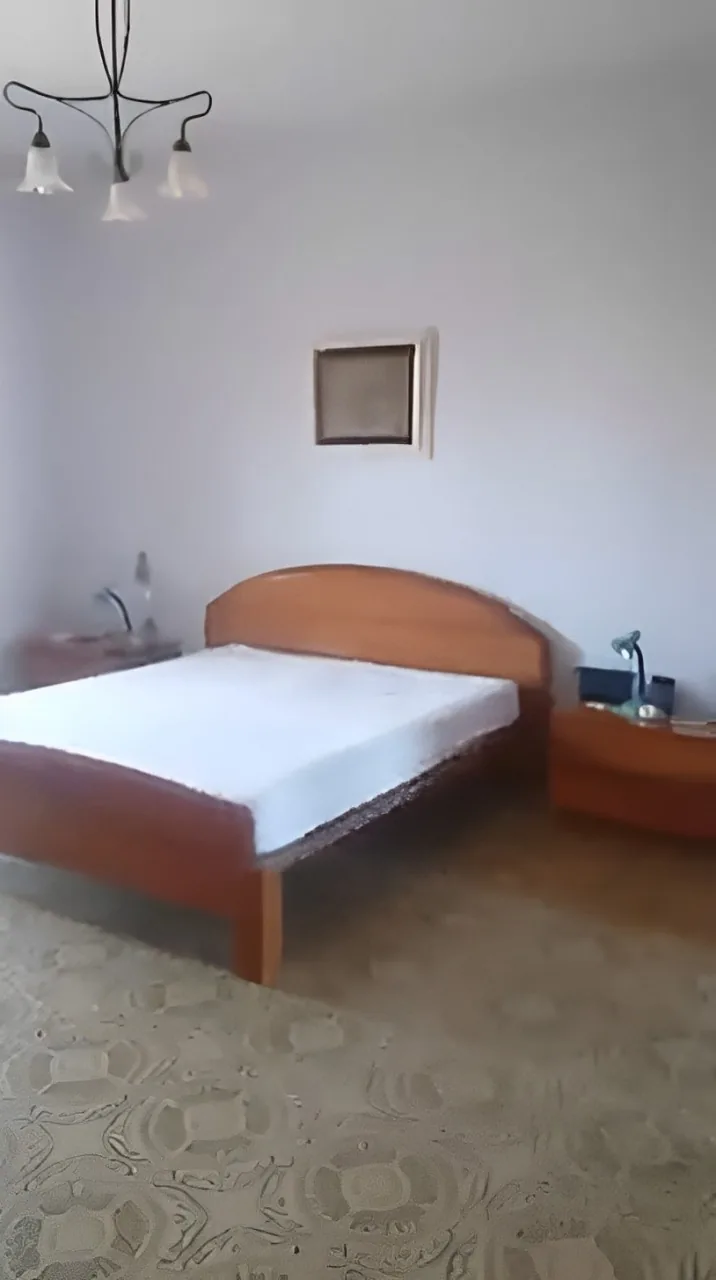
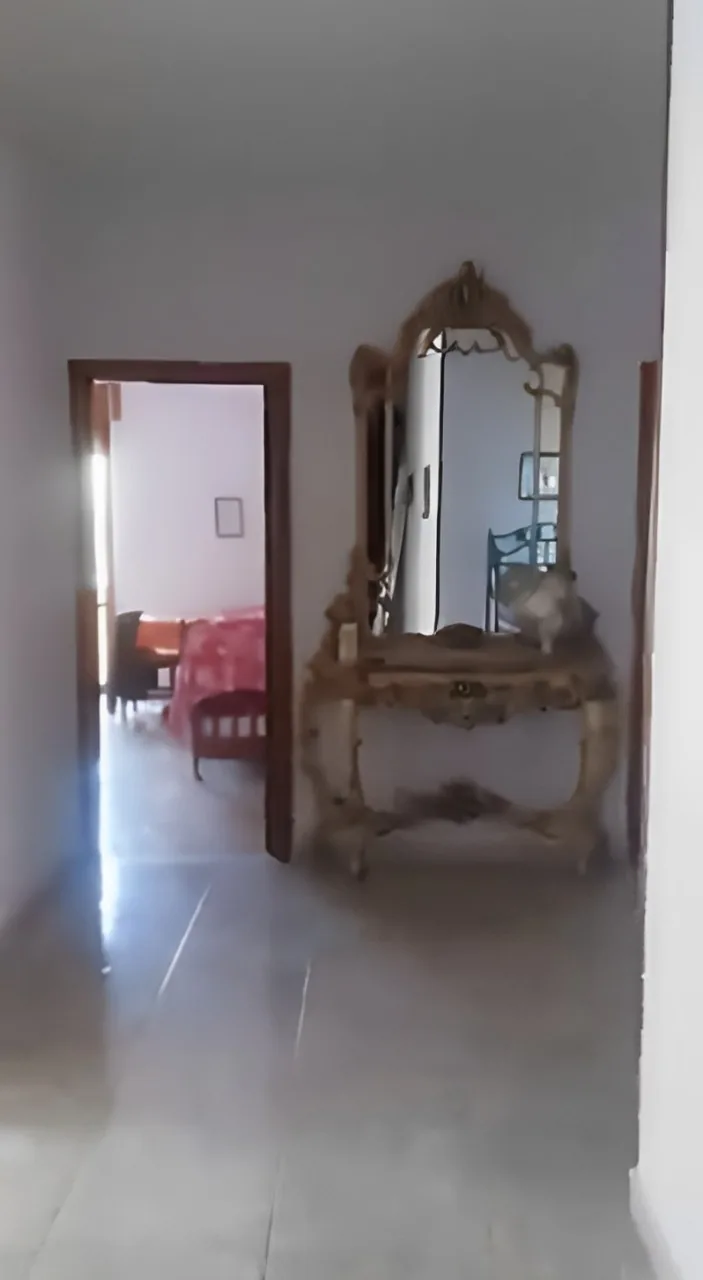
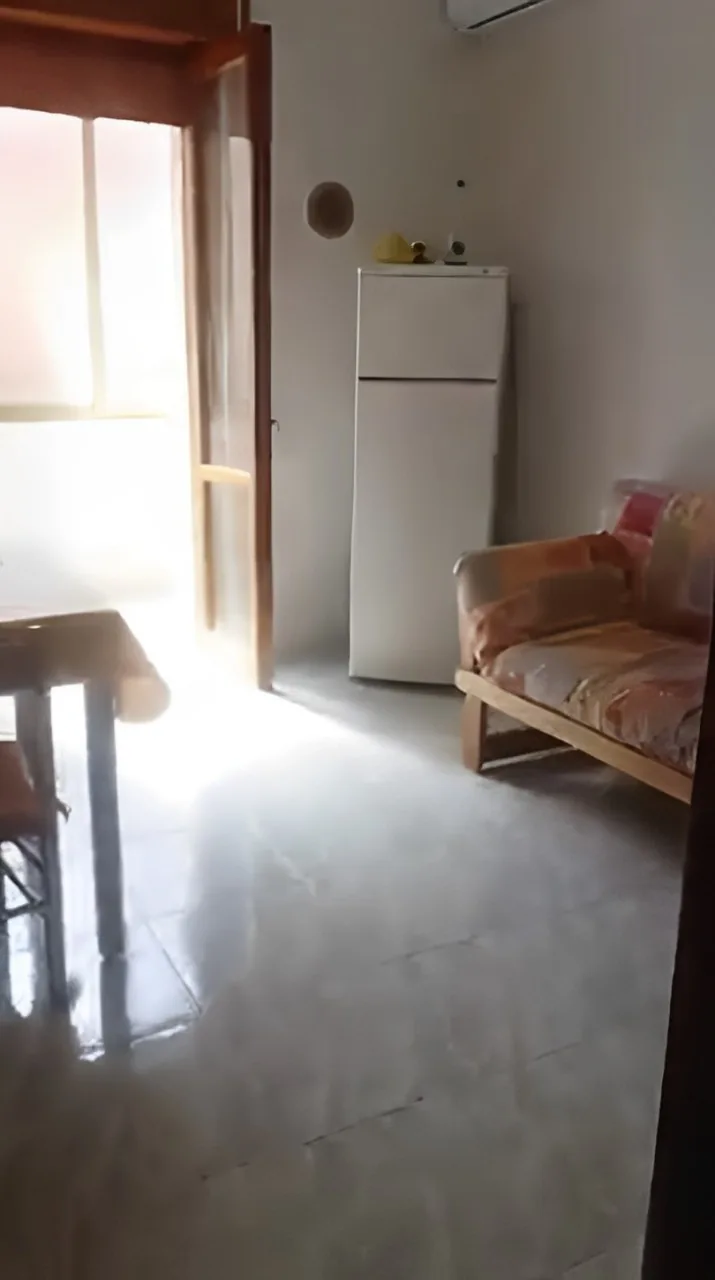
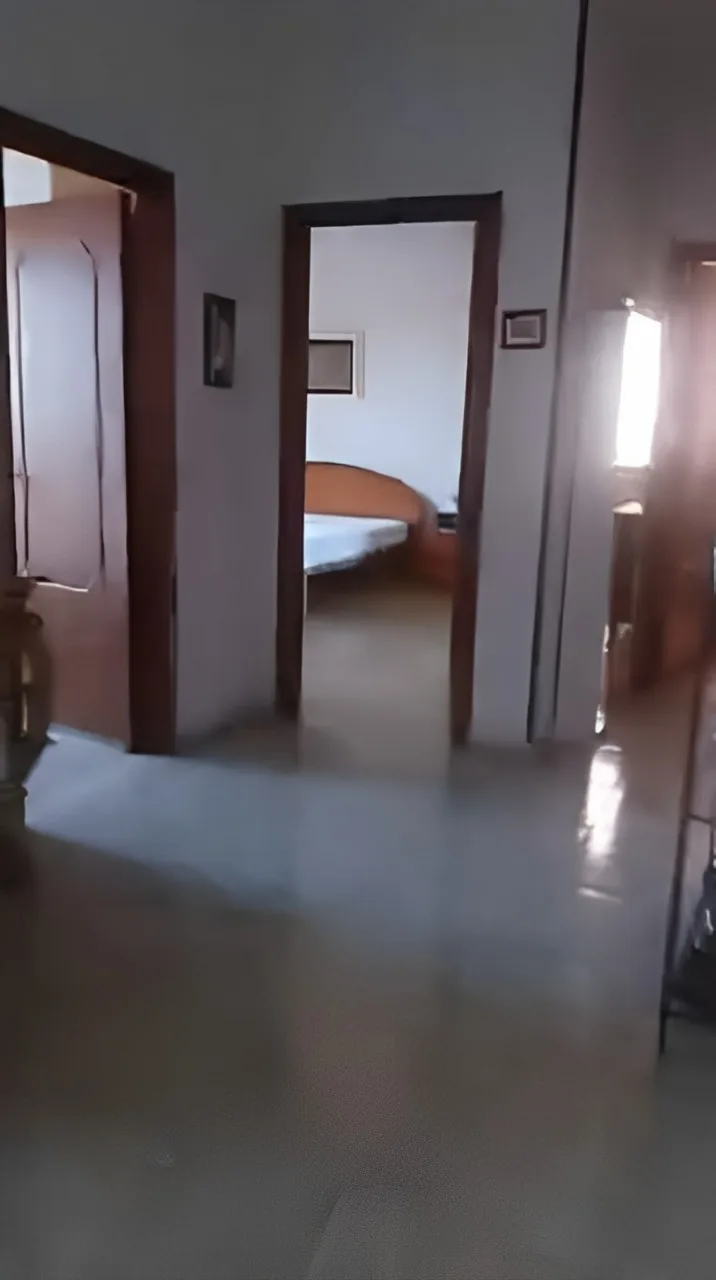
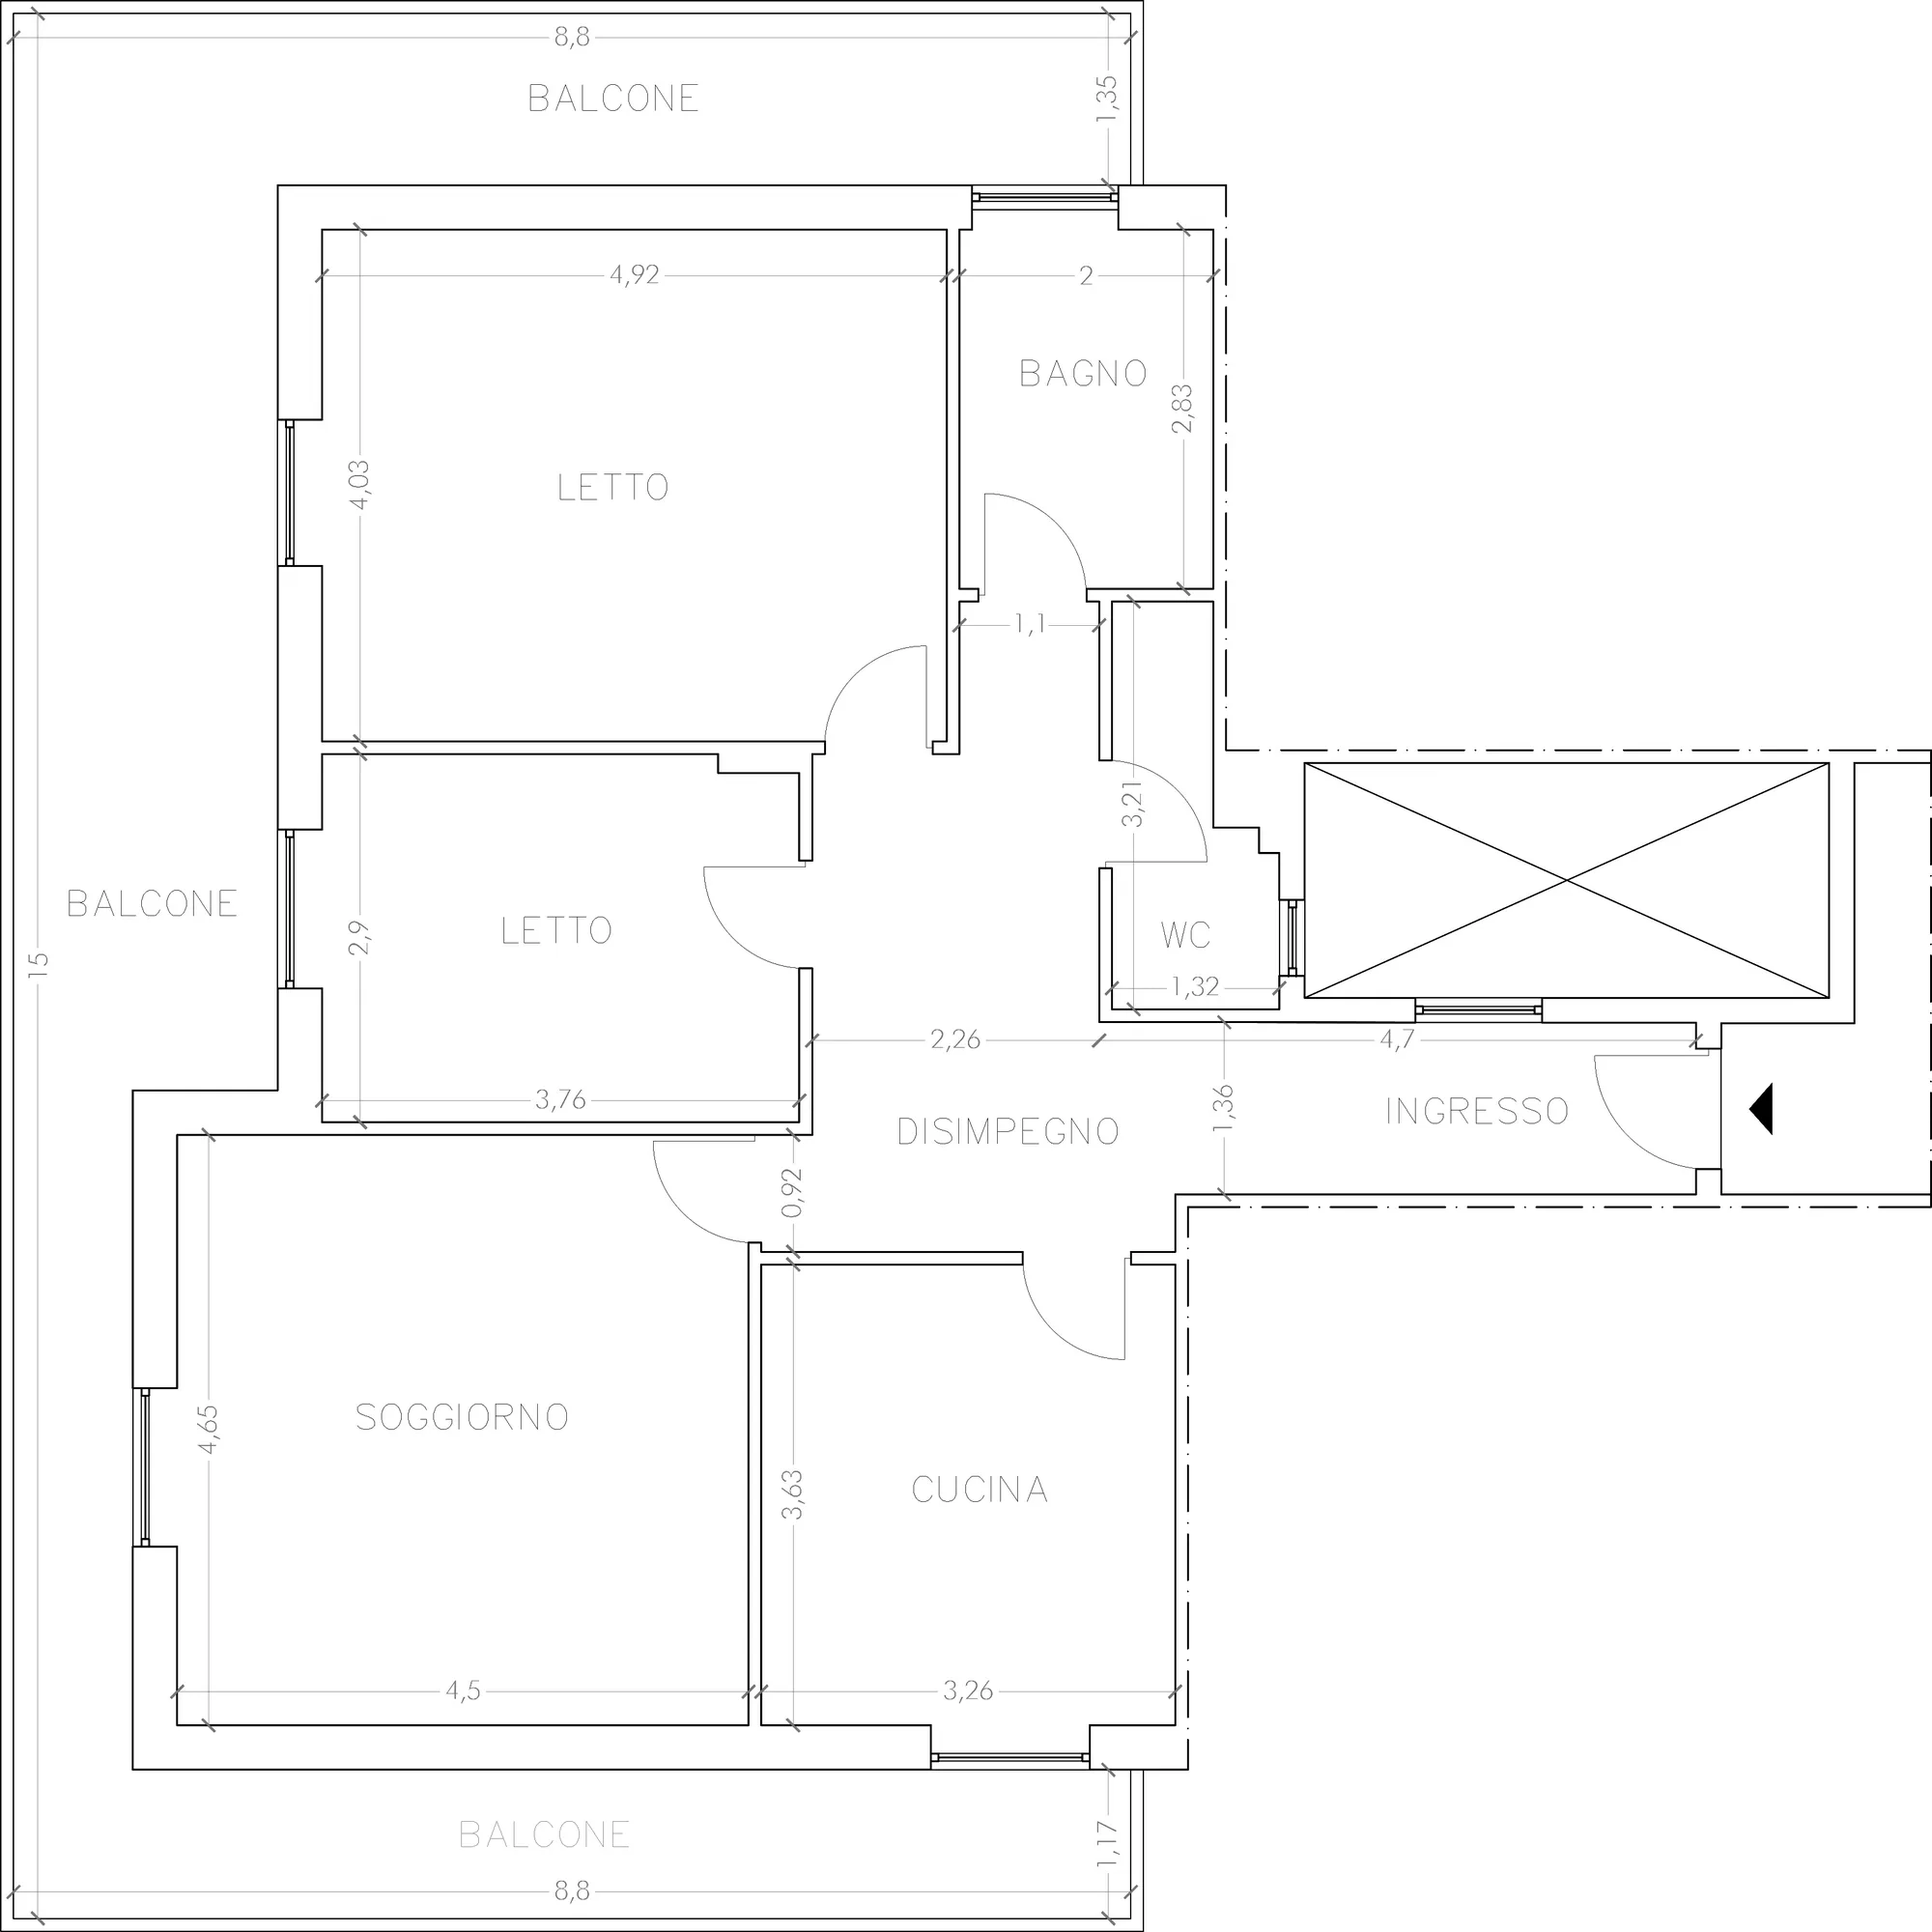
Casa Trento was born from the owners' desire to transform their new home into a spacious, bright and modern apartment, characterized by a large open space from which they can see the sea. The real estate unit originally consisted of two bedrooms, two bathrooms, a living room and a kitchen, served by a large central hallway and surrounded by a large balcony. The style was characteristic of the 1980s, with shiny tiles, wooden doors and windows and classic furnishings.
The work
The first step was to modify the distribution of the internal spaces, through the demolition of the partitions between the living room and kitchen, in order to have a single large room, and the demolition of the bedroom partition, rebuilt in a different position to obtain a larger room.
The result
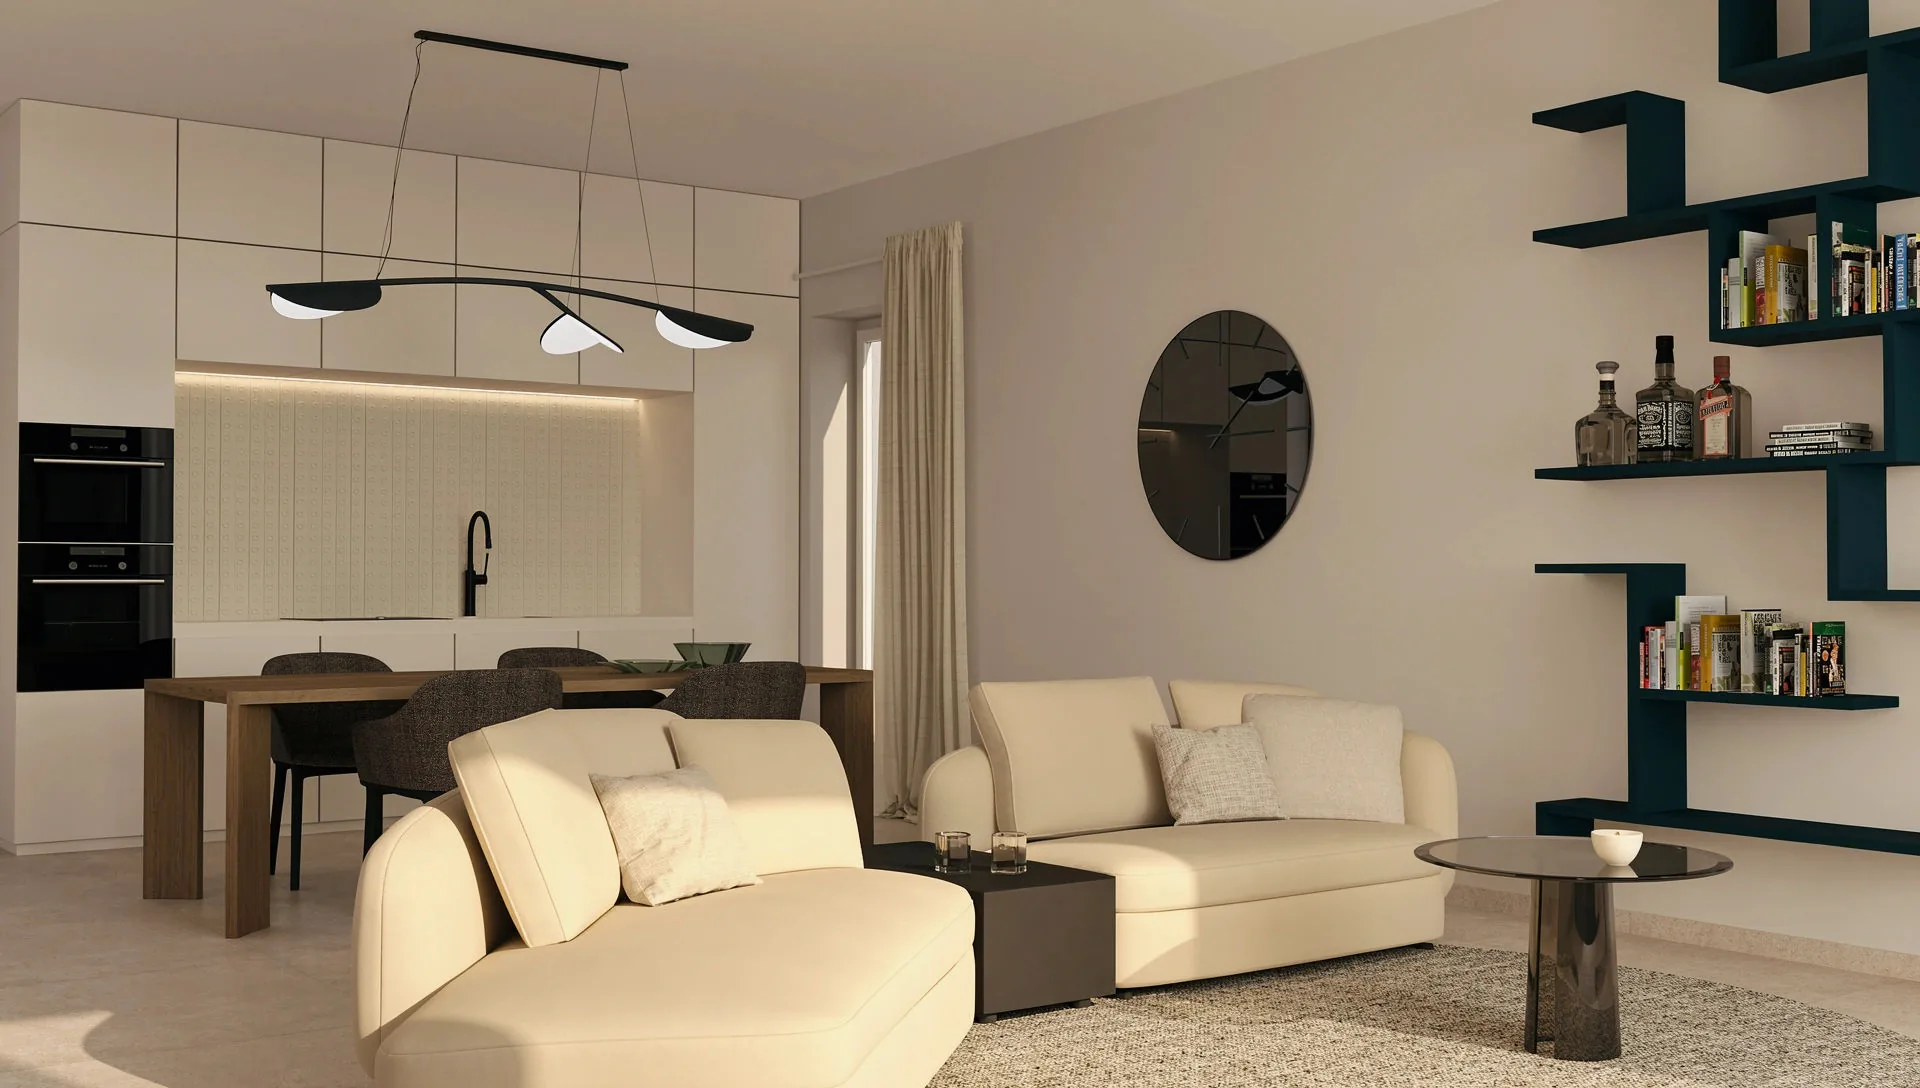
Finally, the replacement of the finishes, i.e. the floors, fixtures and paintwork, allowed us to create a completely new apartment, characterized by neutral but bright colors and modern furnishings.
How it was
The floor plans
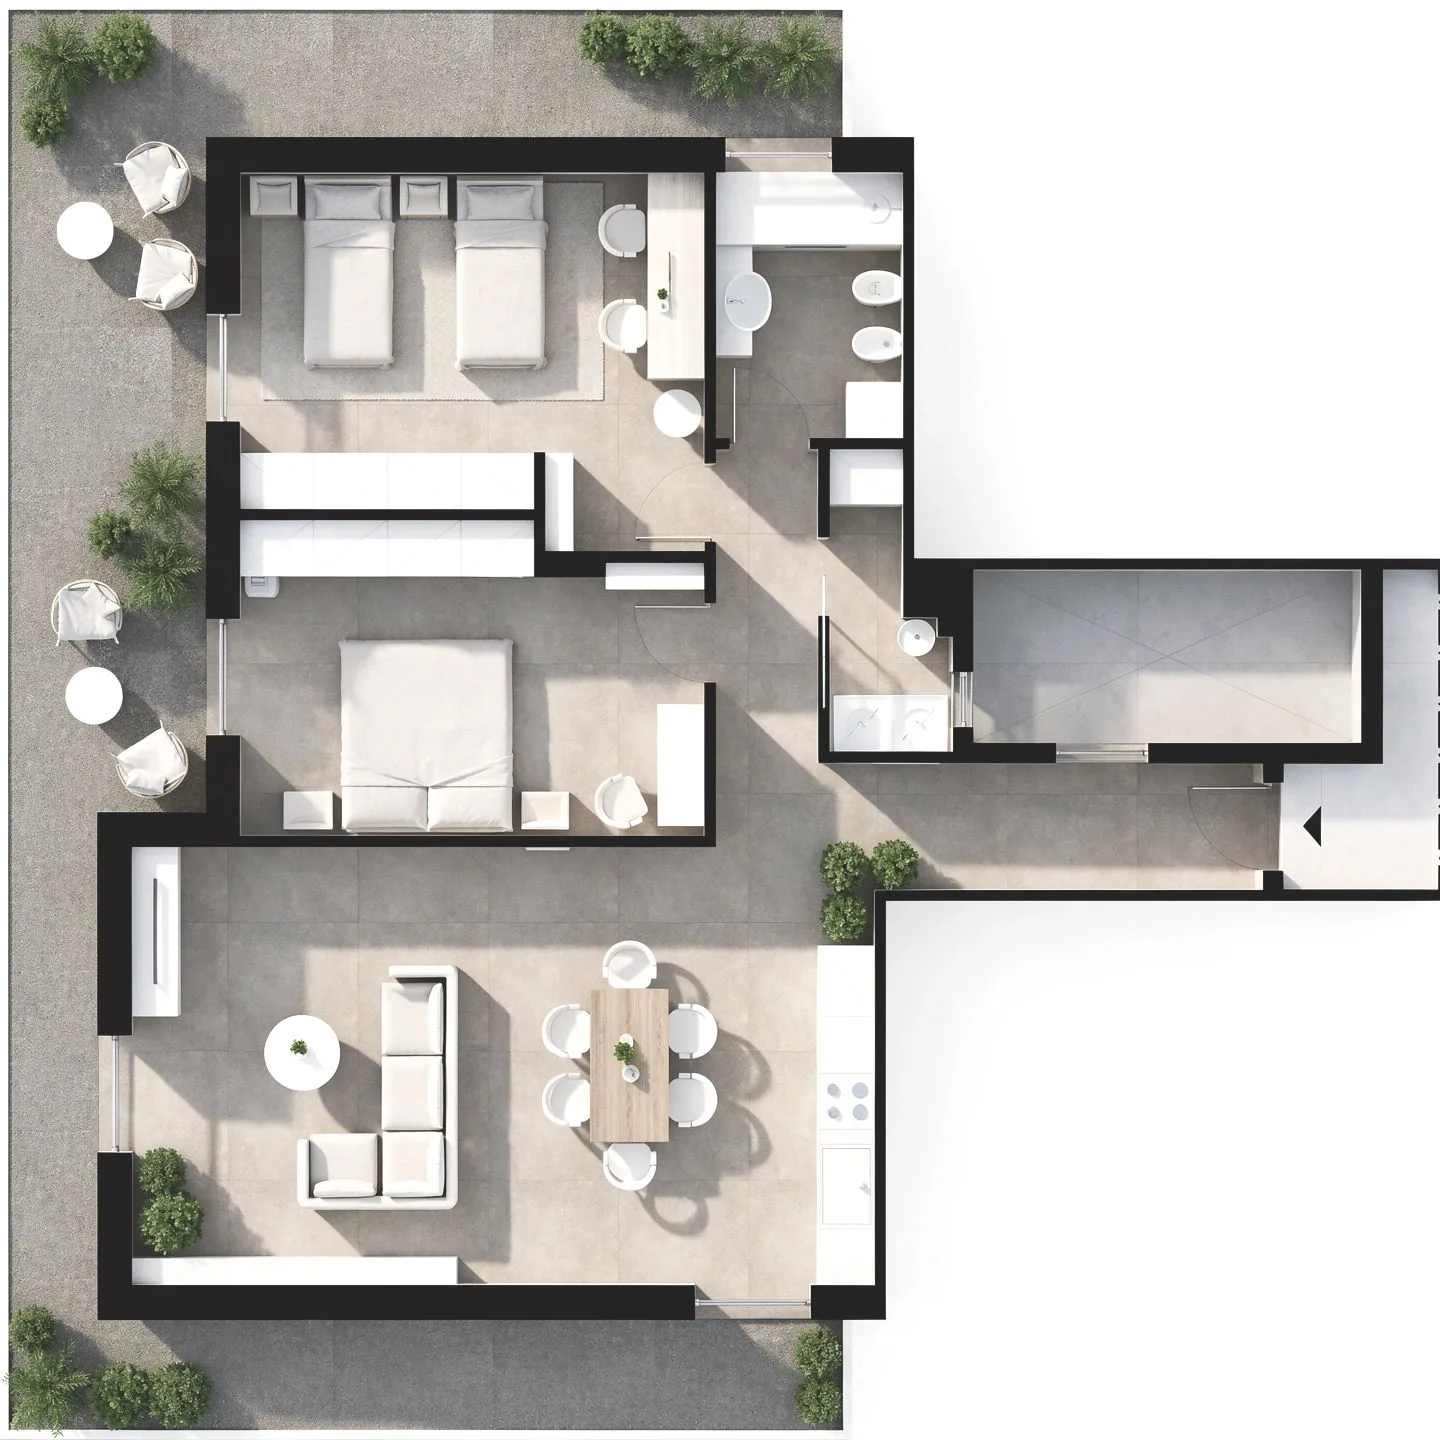
The project in 3D
FAQ
Questions about this project
In most cases by demolishing the partitions around the central hallway, after checking the load-bearing walls. The homes of those years have a rigid plan, with closed spaces served by a large hallway: recovering those square meters is the key to uniting the kitchen and living room.
The final decision always rests with those who live there. The architect defines spaces, materials and proportions and accompanies the choice, but the house must belong to those who live in it: it happens that the owners orient finishes and furniture differently, and it is a legitimate possibility.
First step
Let's start with a site visit
Raccontami cosa hai in mente e discutiamone insieme: un primo sopralluogo è il modo migliore per capire come dare forma al tuo progetto.