
Progettazione di esterniProgetto in corso
Oasi urbana
Project for the outdoor space of a ground floor house in Gallipoli
The starting point
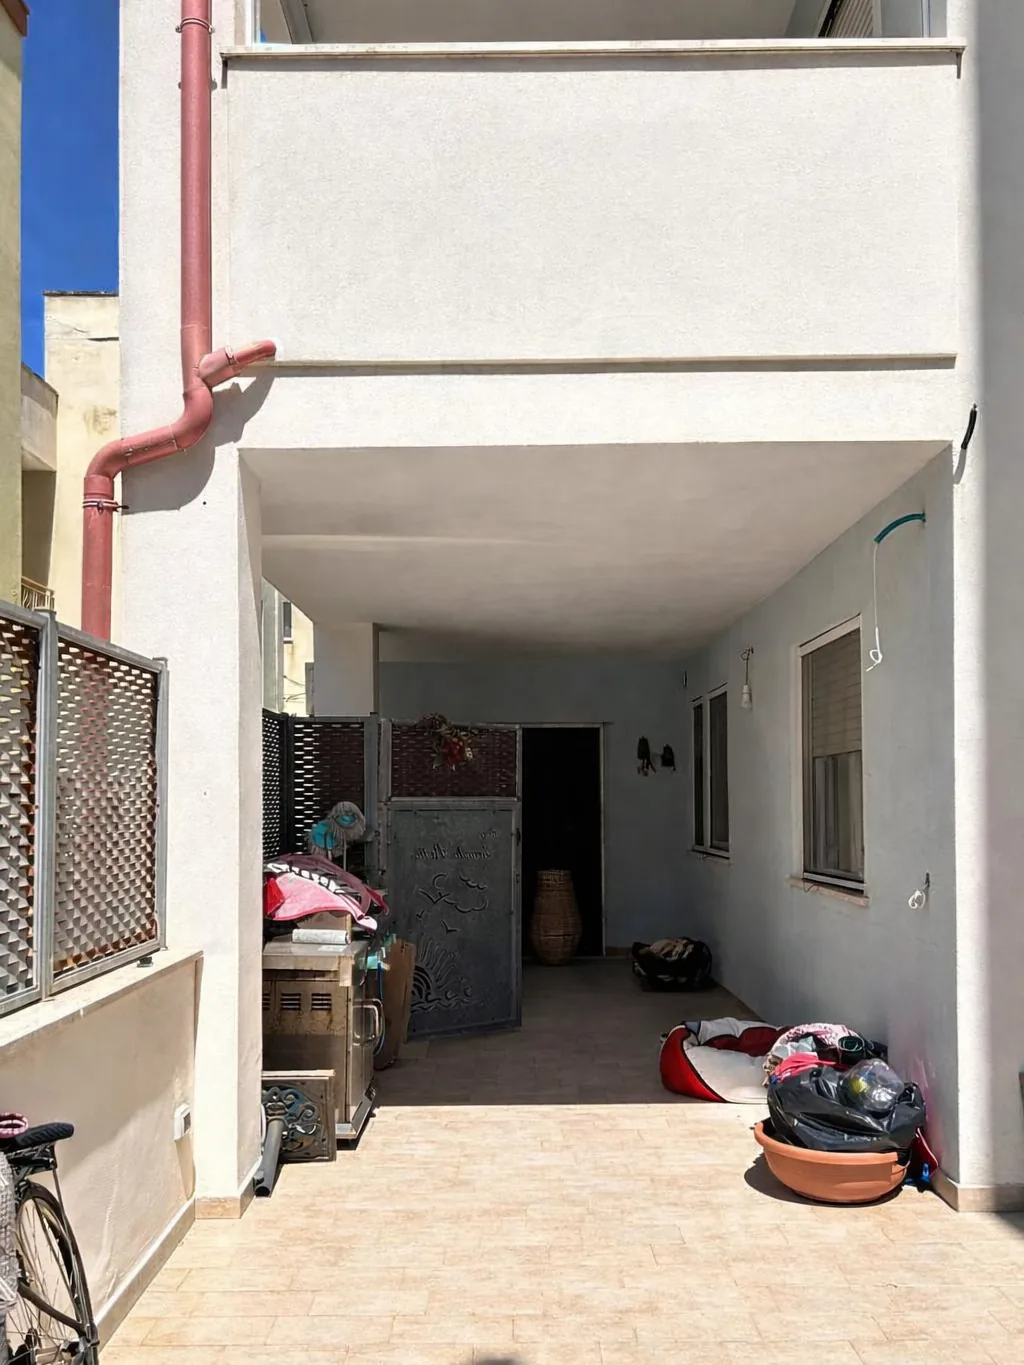
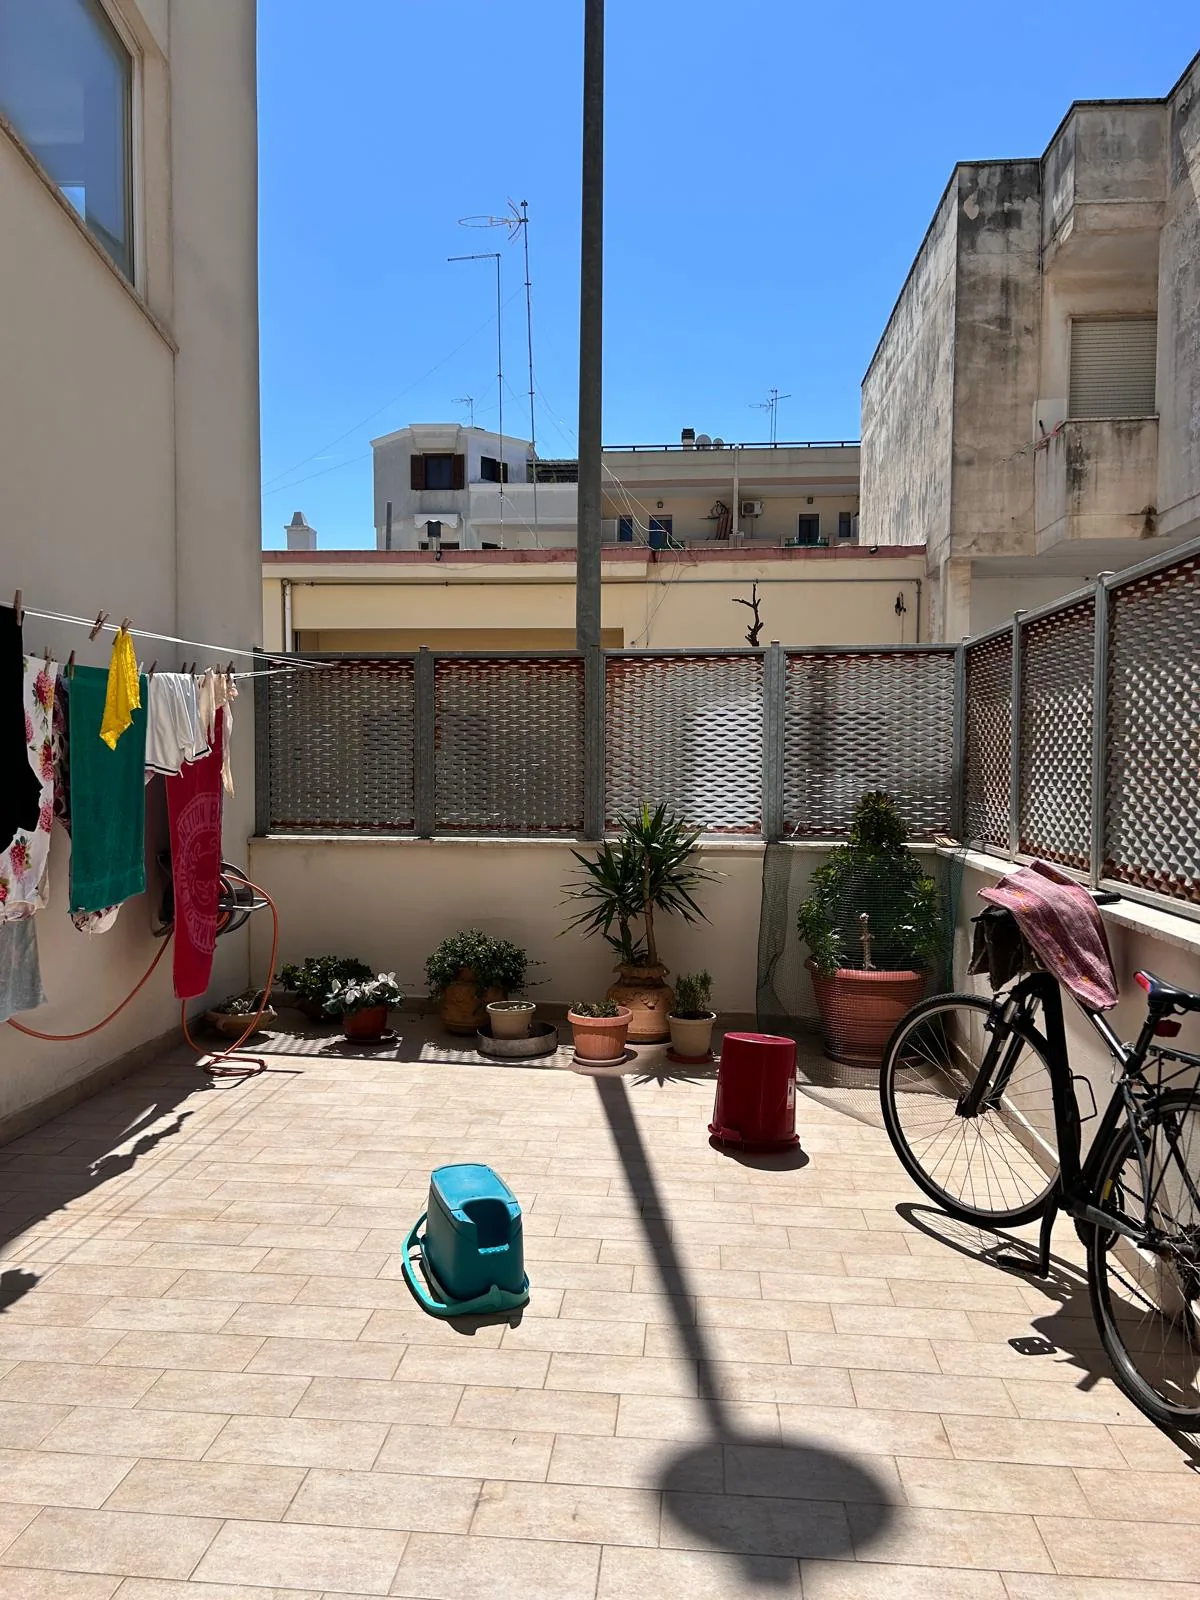
An outdoor space that is rarely used because it is not exploited at all, but with great potential. This is what I saw during the first site visit, when I was contacted by a customer who needed to modify the fence of his outdoor space located on the ground floor of an apartment building. The fence was in fact made up of rusty metal plates and we had to find a way to replace them to no longer have the same problem, but also to have greater privacy.
The work
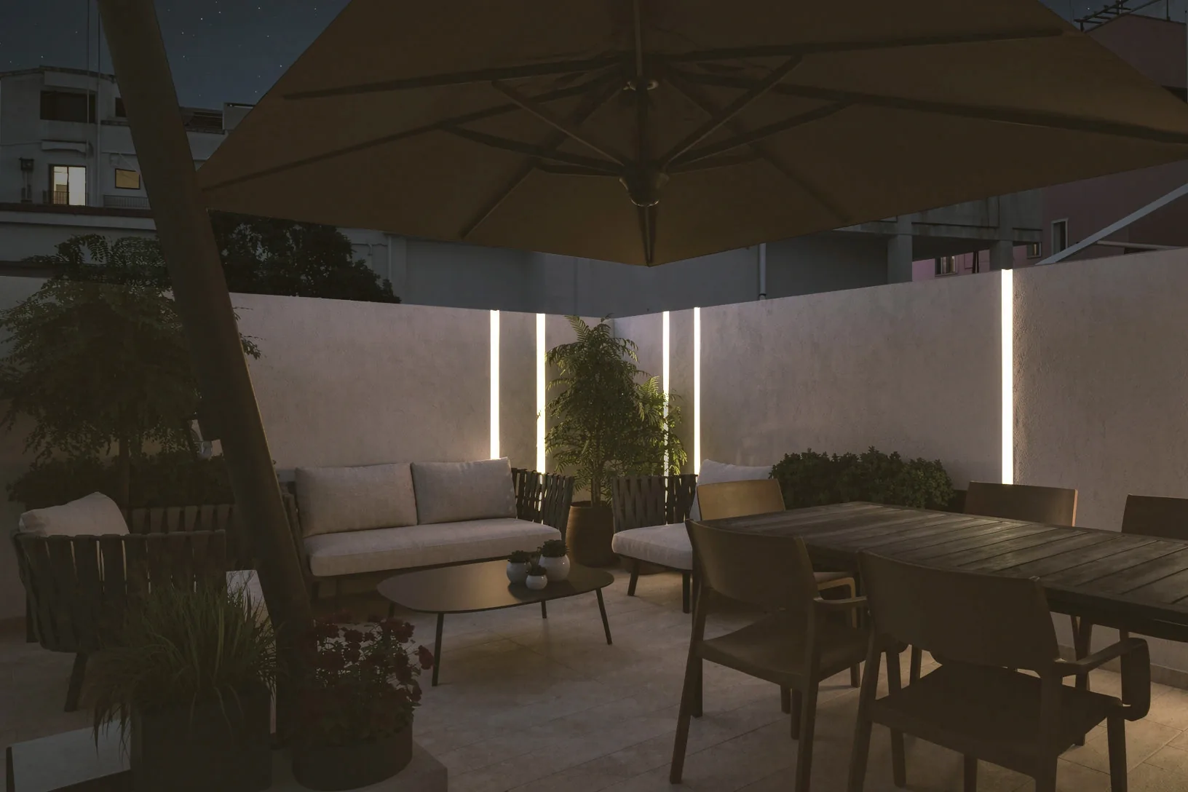
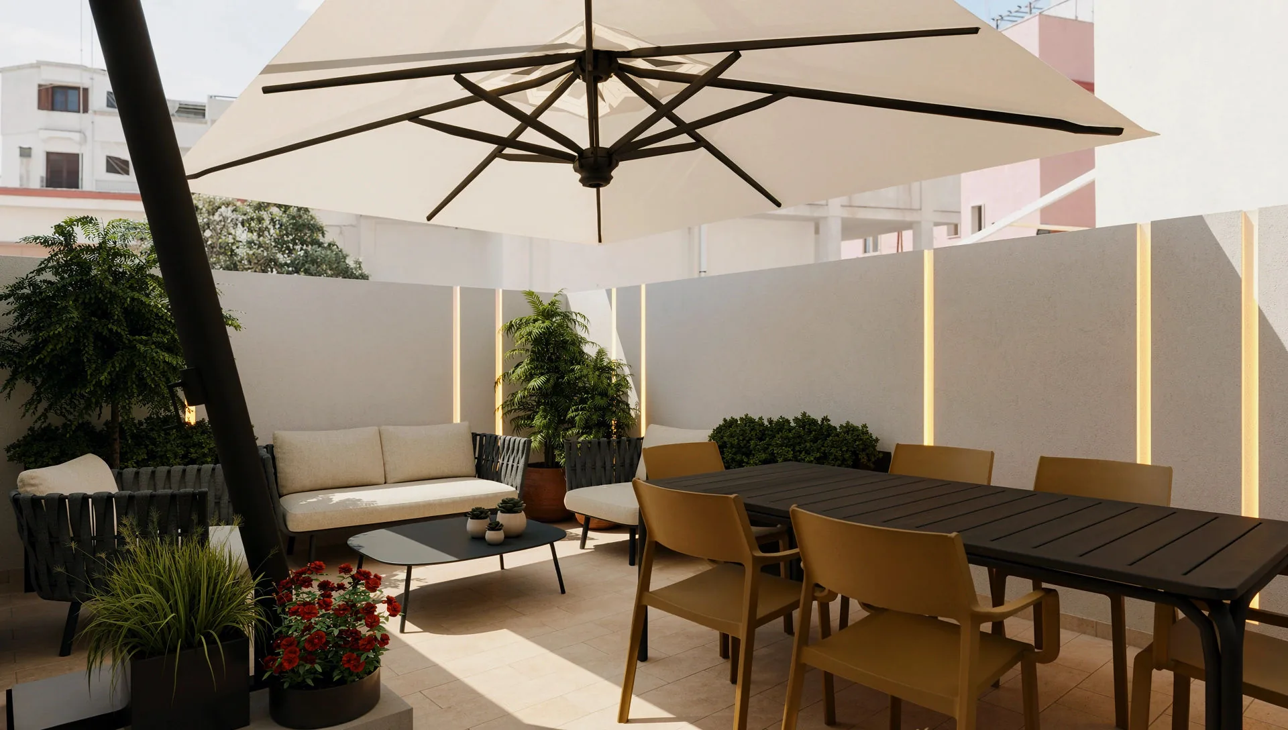
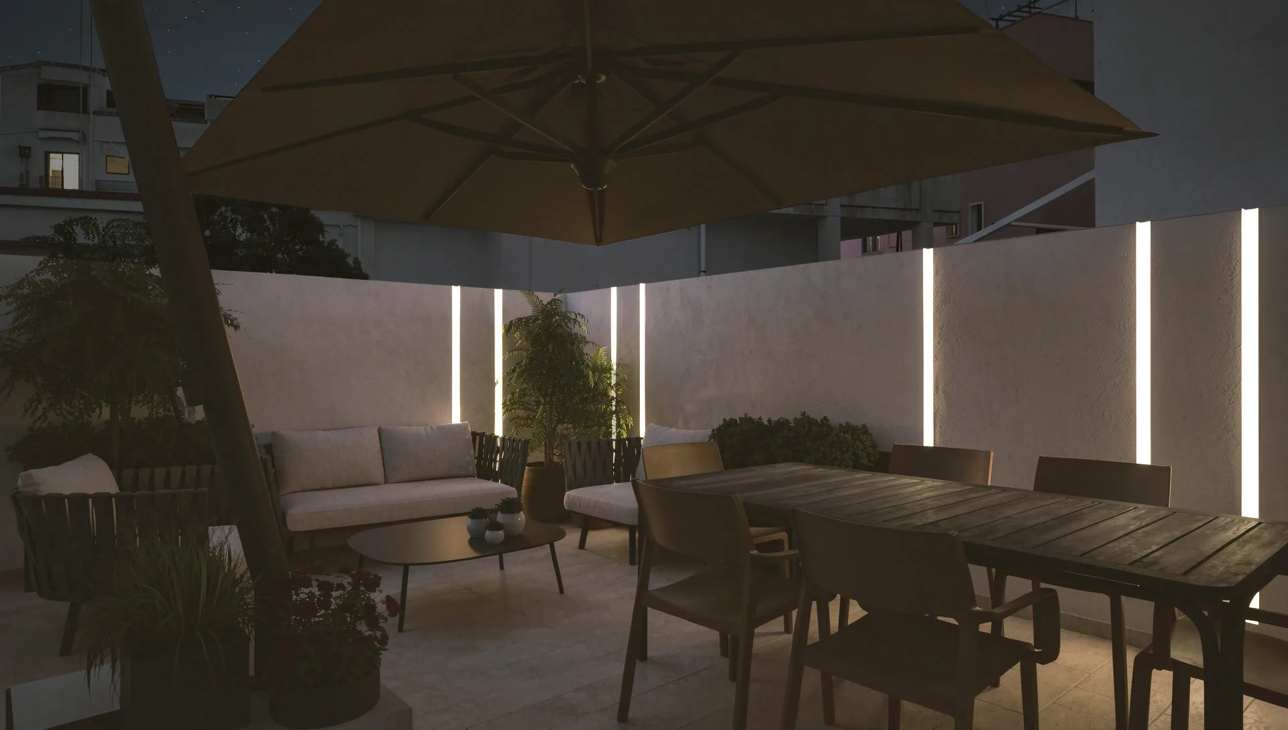
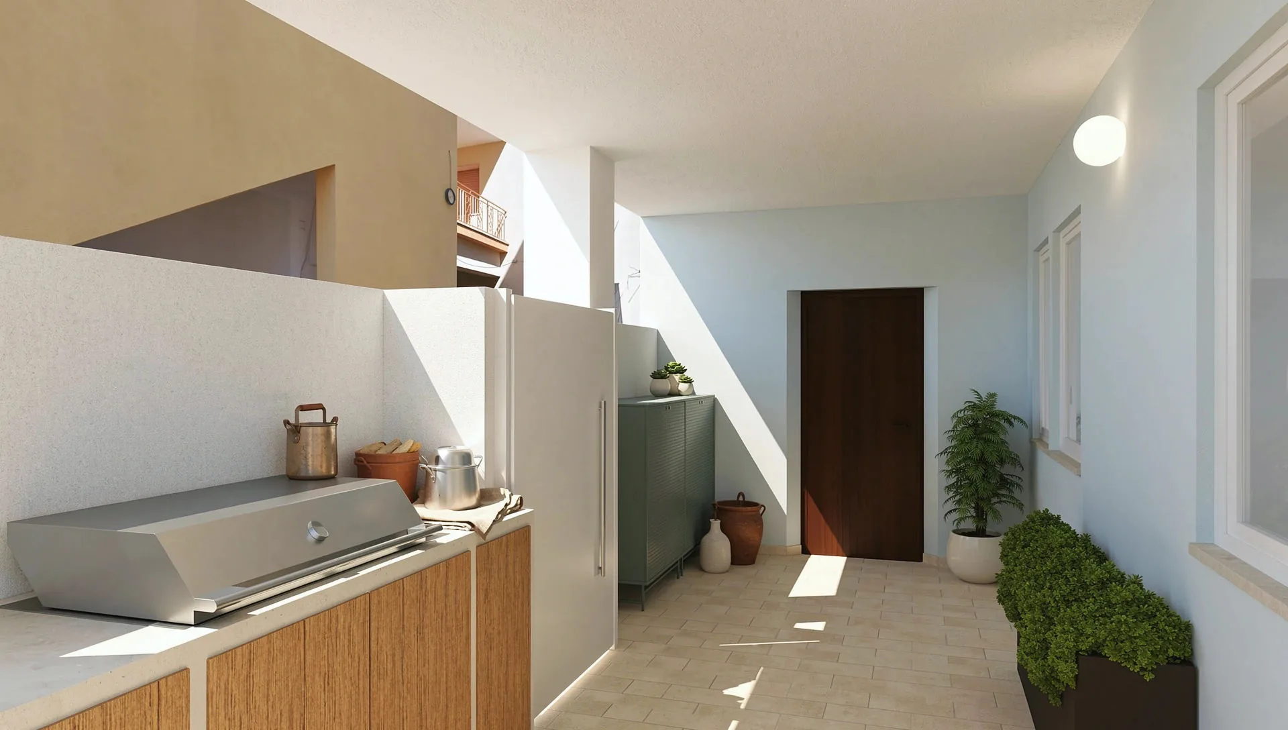
The project starts from the enclosure wall, modified to shield the space and eliminate the rust problem. Inside, the area has been reorganized into three zones, as one would do with a room: lunch under a large umbrella, a relaxation corner with a sofa and the already covered portion intended for the brick barbecue, flanked by a green piece of furniture for service. The lighting is designed in linear bands on the walls to create plays of light that characterize the entire space.
The result
The construction site has not yet started, but all the subsequent phases have been defined. The project is clear, the floor plan with the new distribution of furnishings has been established and the renderings showing the views during the day and at night have been approved.
How it was
The floor plans
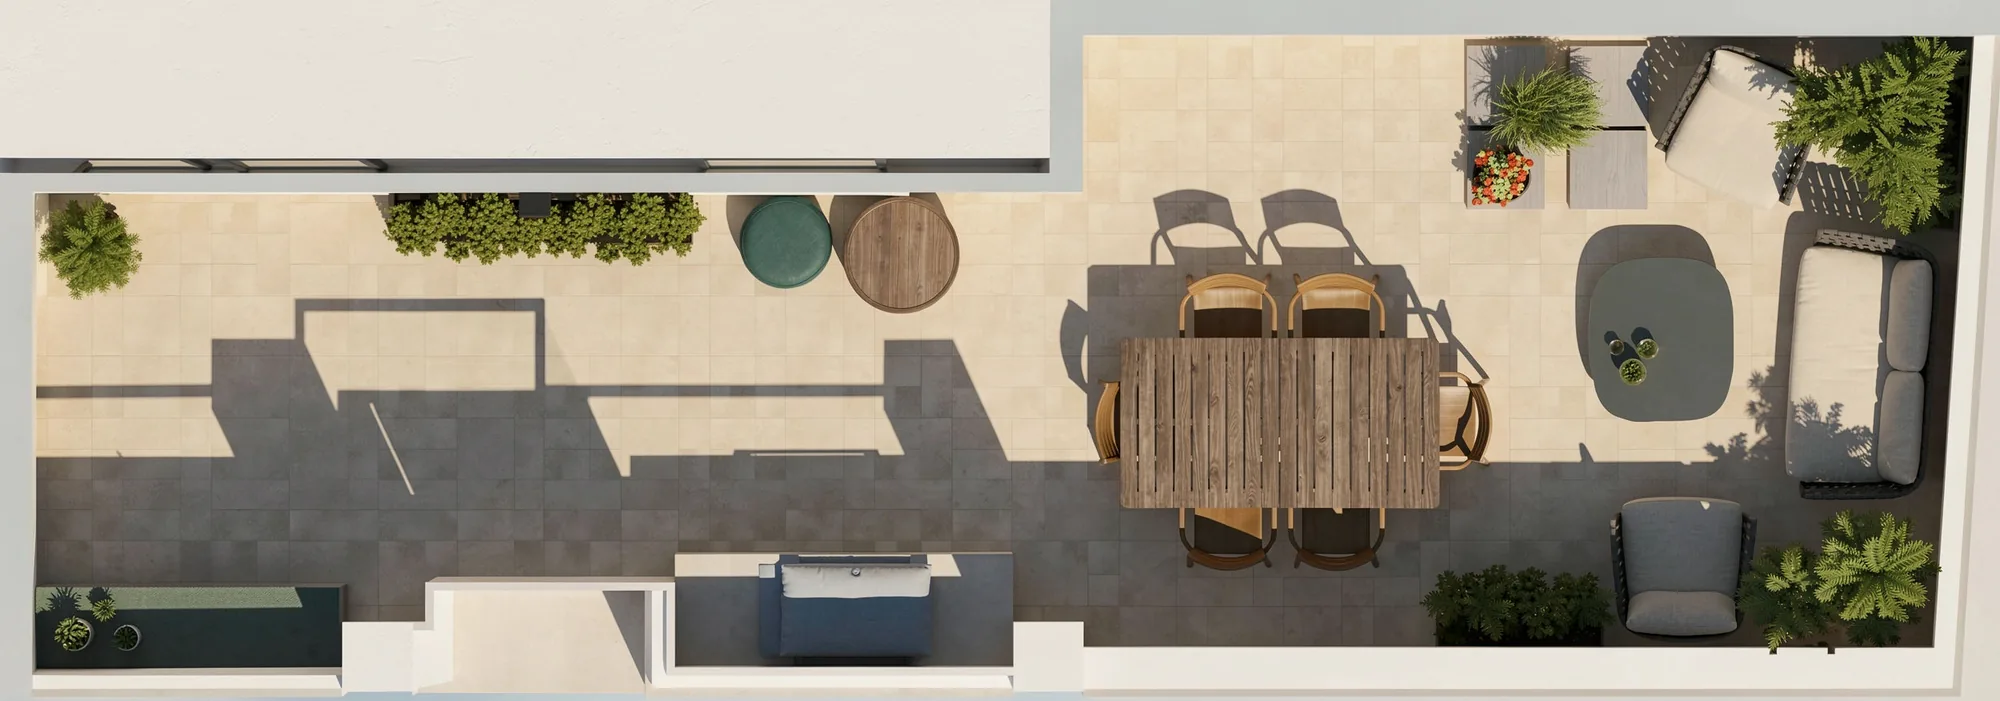
The project in 3D
FAQ
Questions about this project
Working on the border before the furniture. It is the enclosure wall that decides how much you are exposed to gazes: changing its height and finish changes the liveability of the space much more than plants or screens added later can.
Dividing it into zones, as you would a room. Even a few square meters can support a dining area, a relaxation corner and a cooking area if each has its place: it is the overlapping of functions that makes a space seem narrow when it isn't.
First step
Let's start with a site visit
Raccontami cosa hai in mente e discutiamone insieme: un primo sopralluogo è il modo migliore per capire come dare forma al tuo progetto.