
Progettazione di ristoranti e spazi commerciali
Santa Monaca restaurant
Project for the new headquarters of the Santa Monaca Restaurant in Gallipoli, on the Spiaggia della Purità
The starting point
The challenge consisted of giving a new home to an already established restaurant that would change location, moving to a small room with an outdoor space with a privileged view of the famous Spiaggia della Purità.
The work
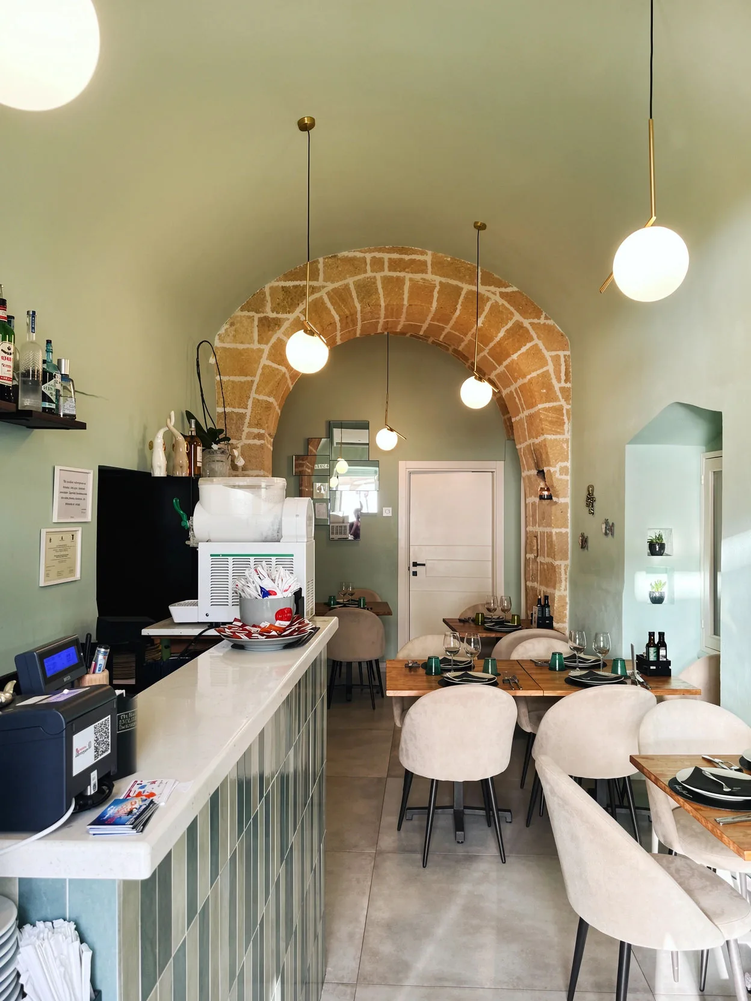
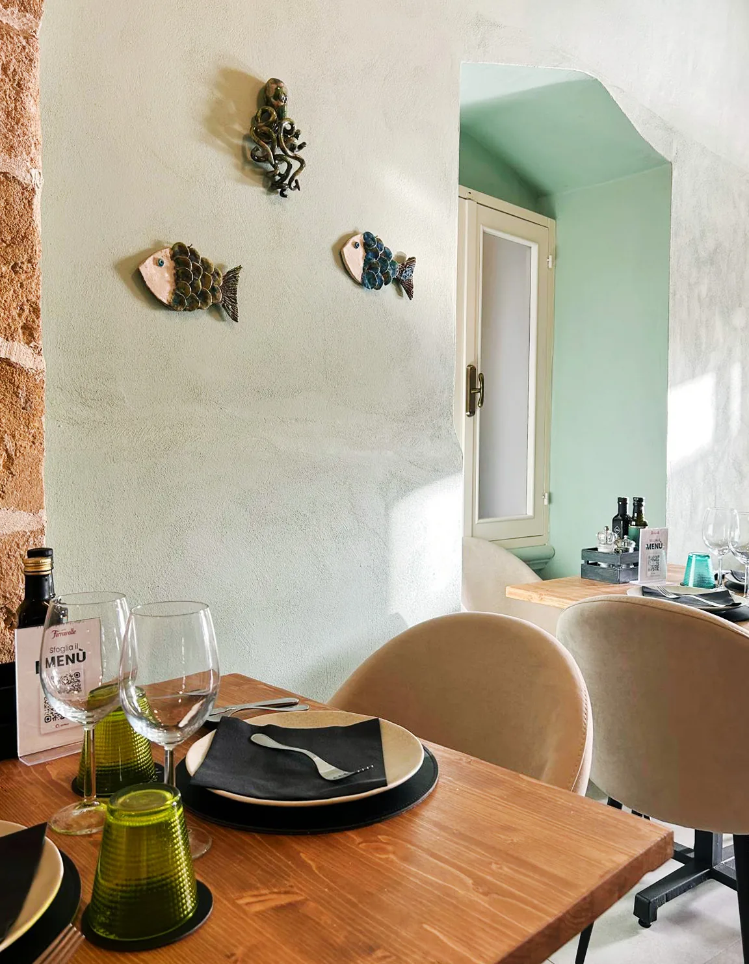
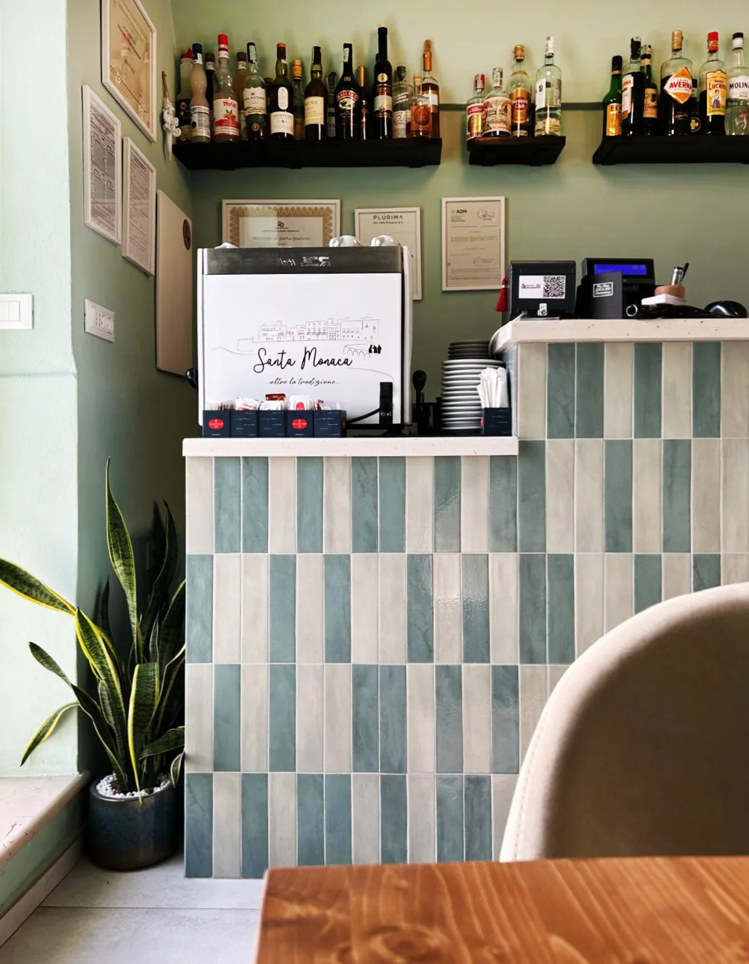
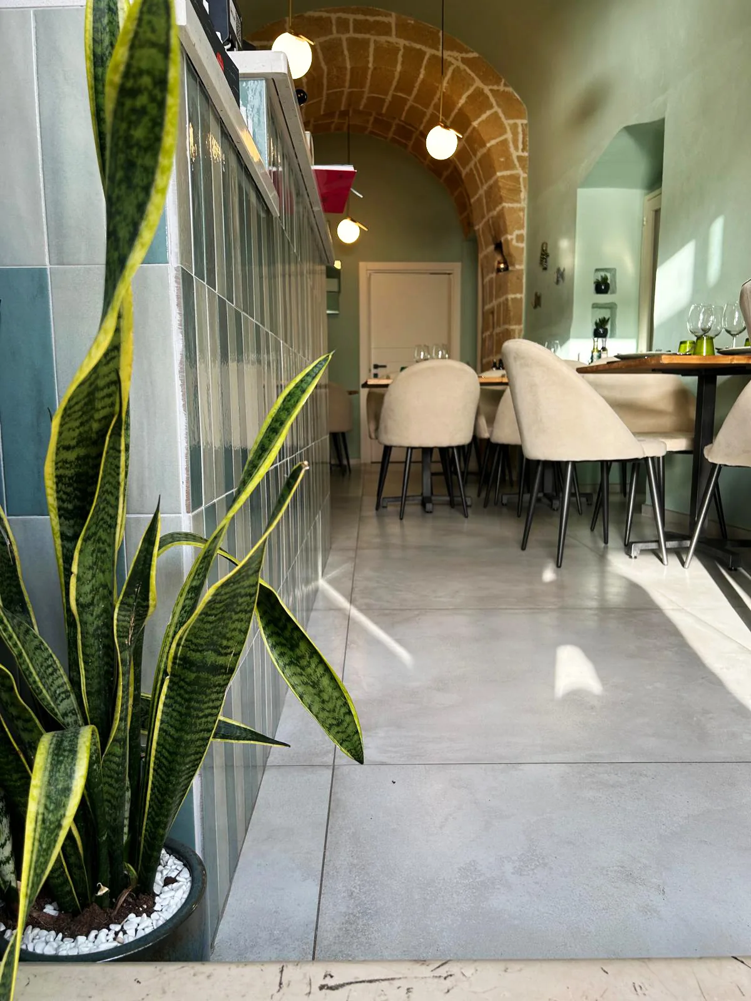
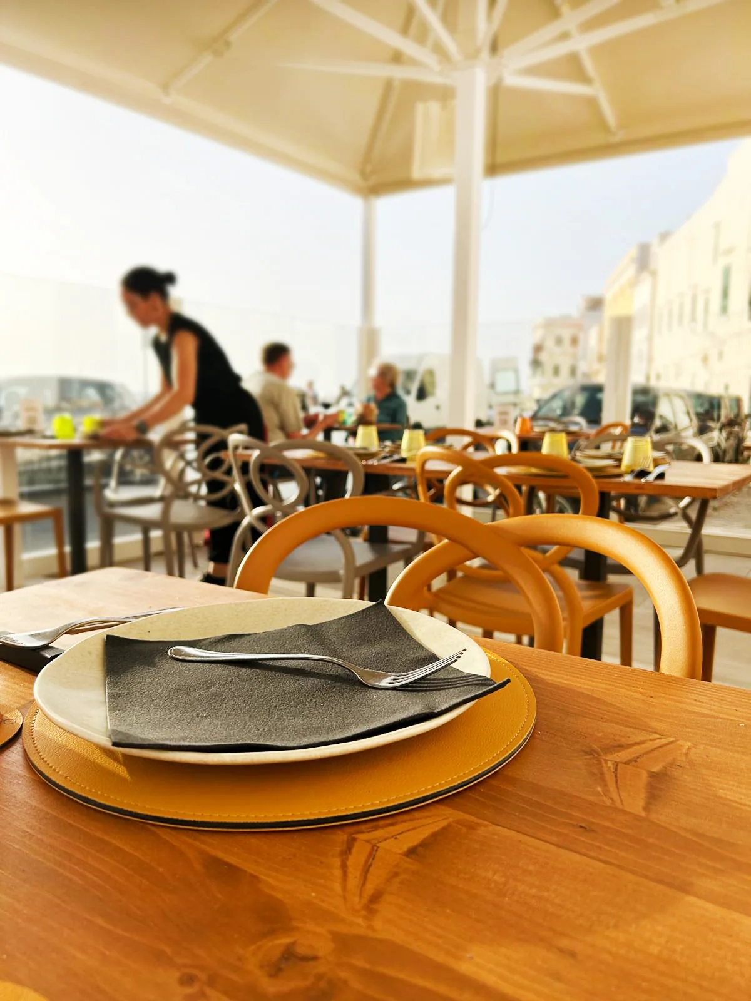
We played with the furnishings and colors, creating a harmonious yet astounding environment. Outside we used umbrellas and platforms in light and neutral colours, giving a touch of color with the mustard and dove gray chairs, with sinuous shapes that blend well with the surrounding environment.
The result
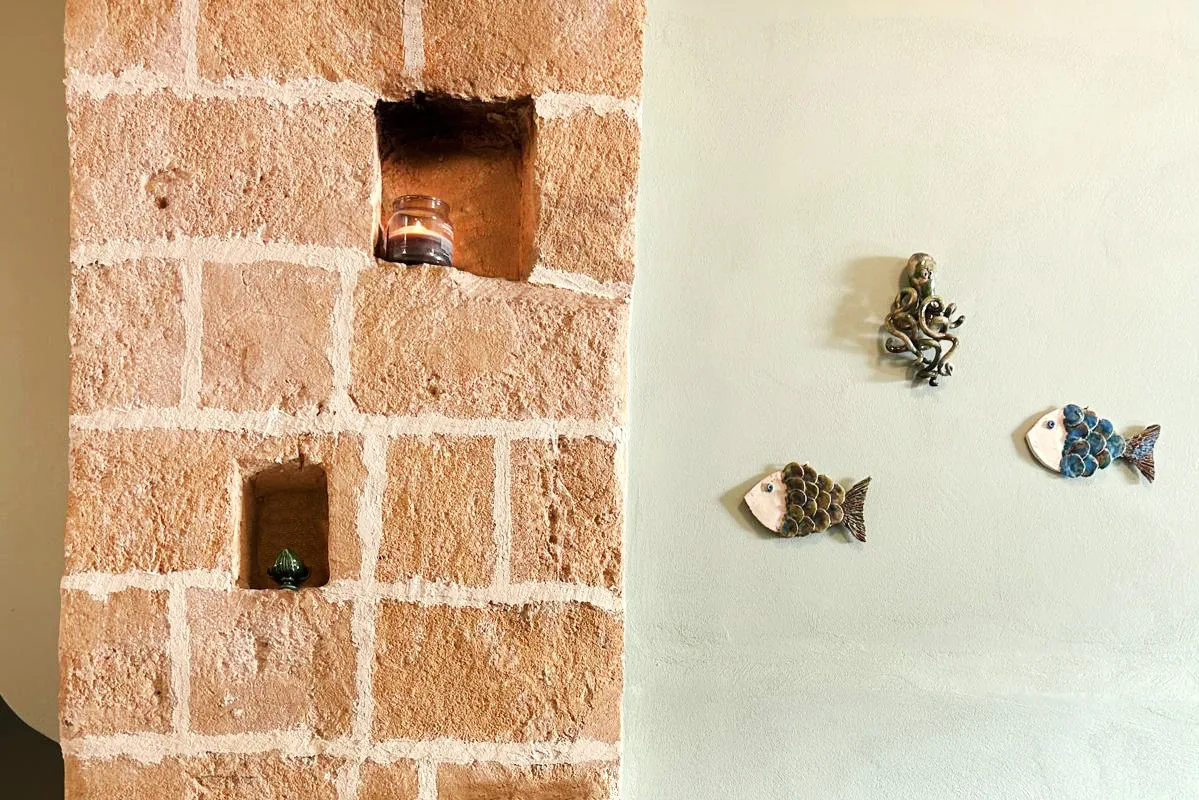
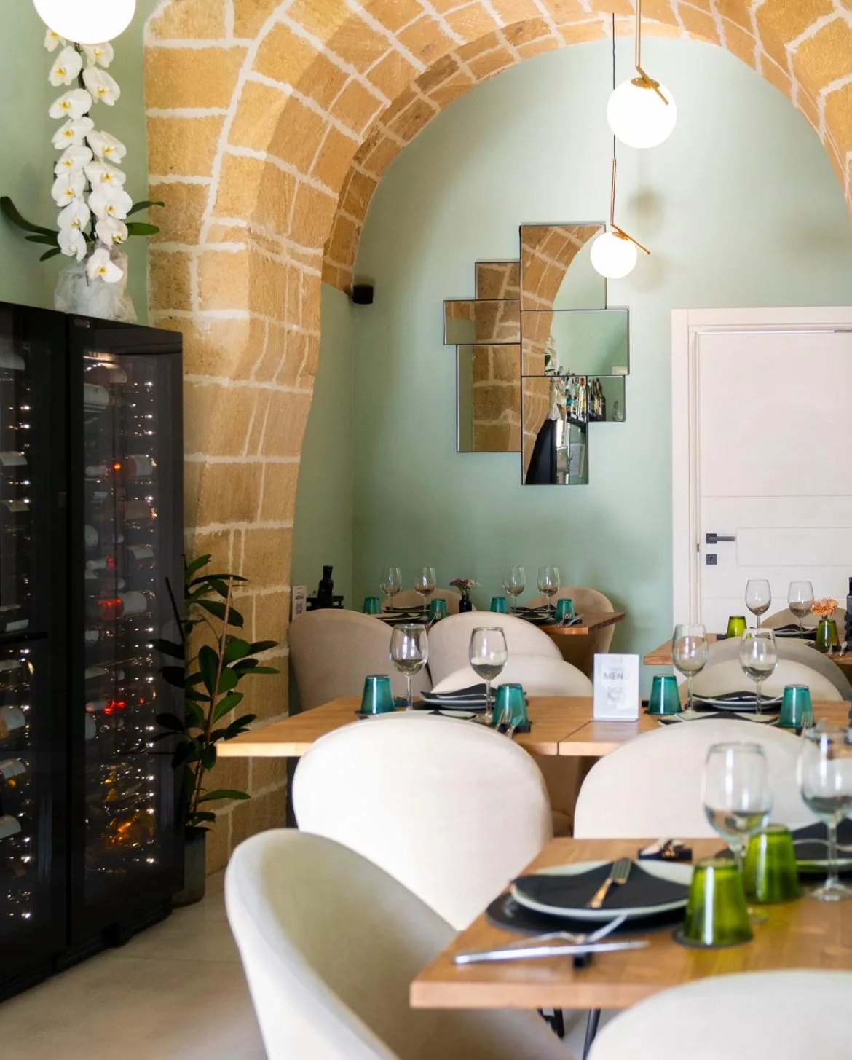
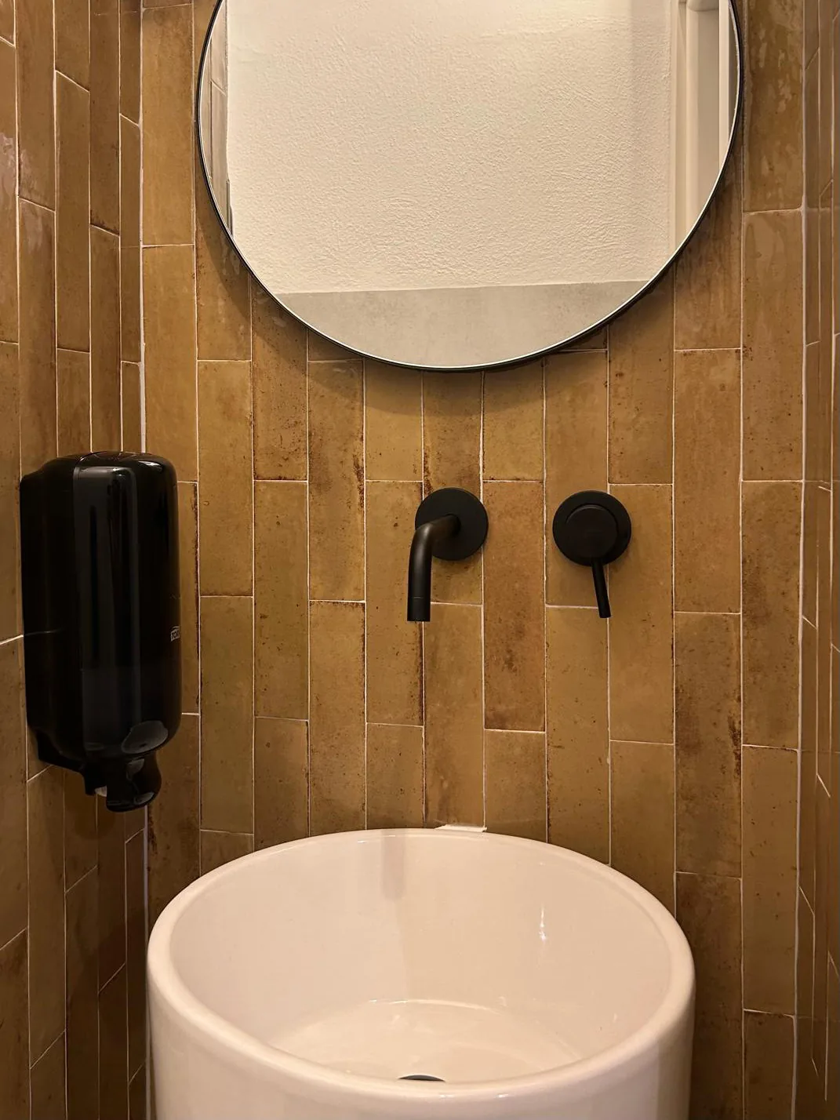
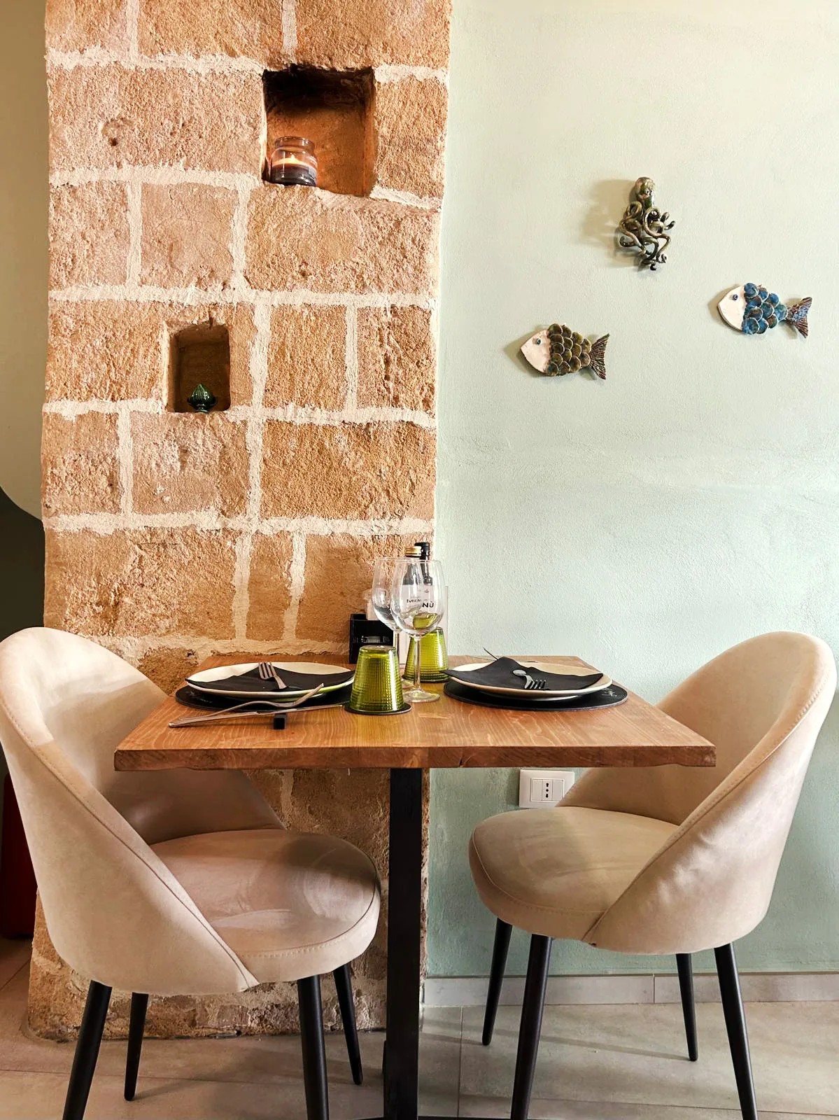
Thus the new «Santa Monaca» was born. The room, with few seats inside, takes on a unique character, which perfectly reflects the philosophy of the owners, young and charismatic, who in their cuisine are able to expertly mix the flavors of local tradition with new recipes.
How it was
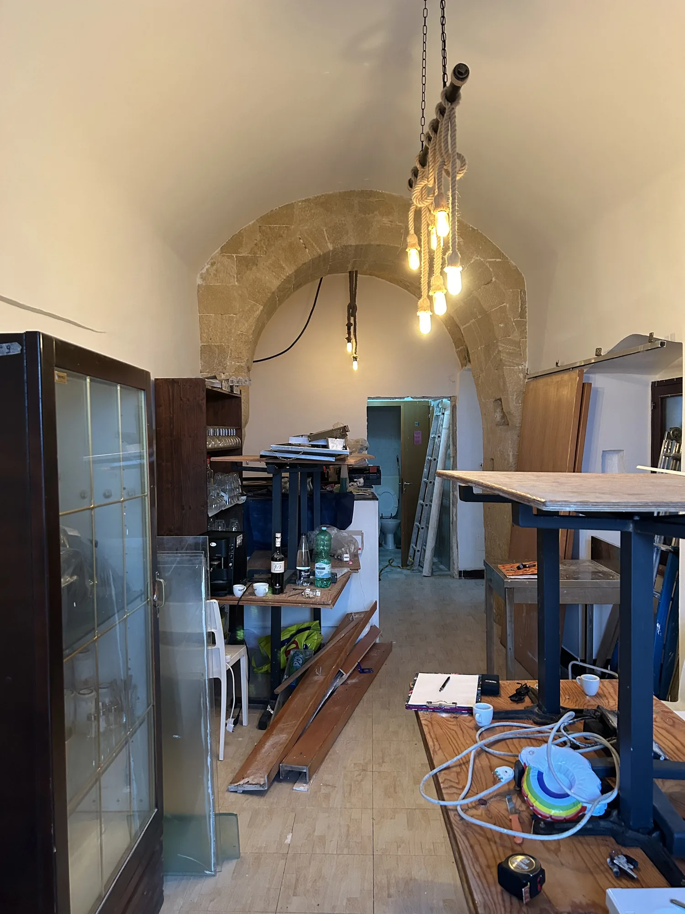
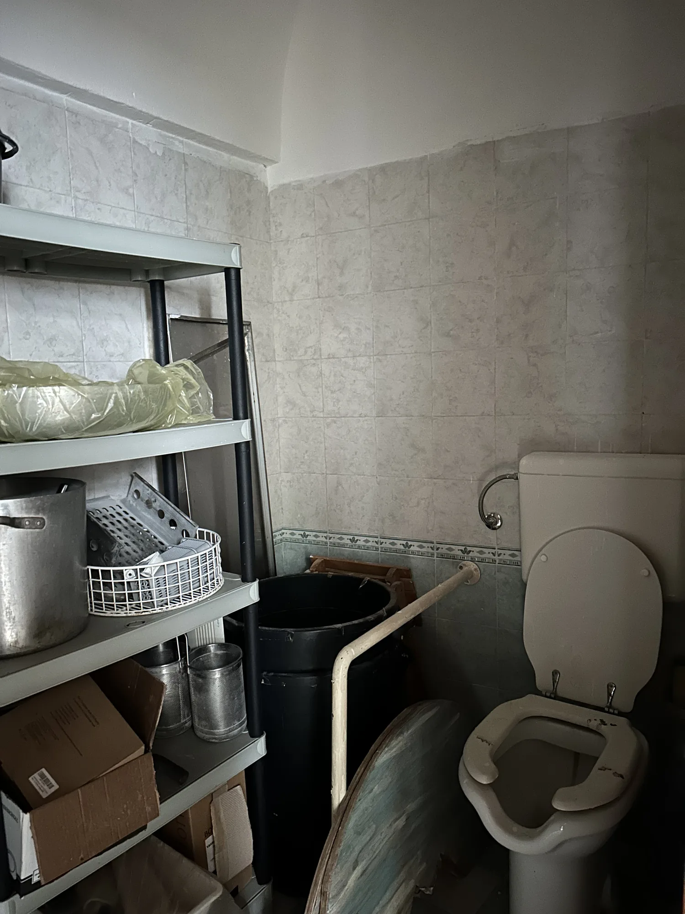
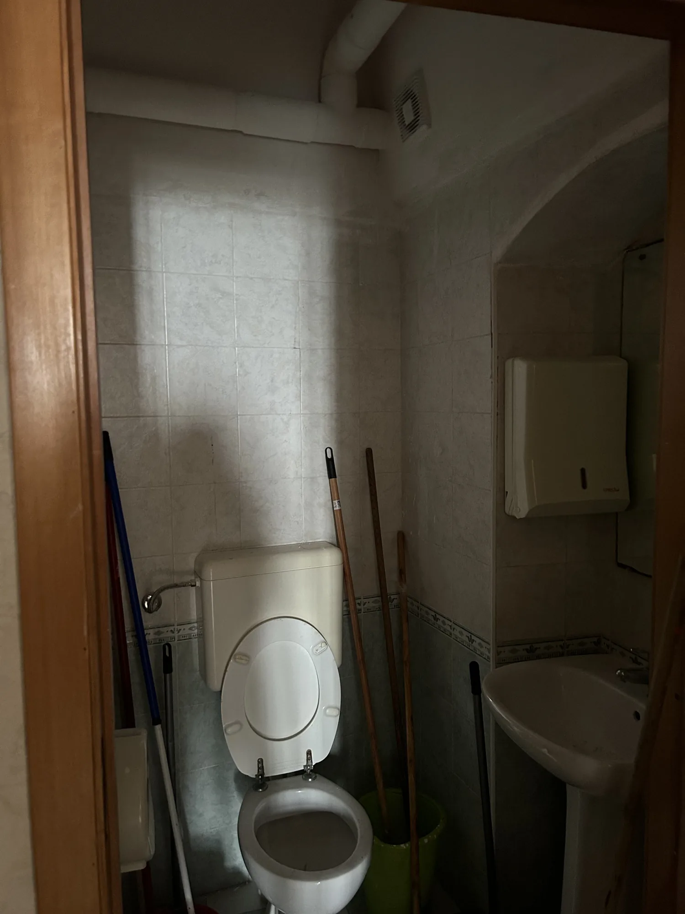
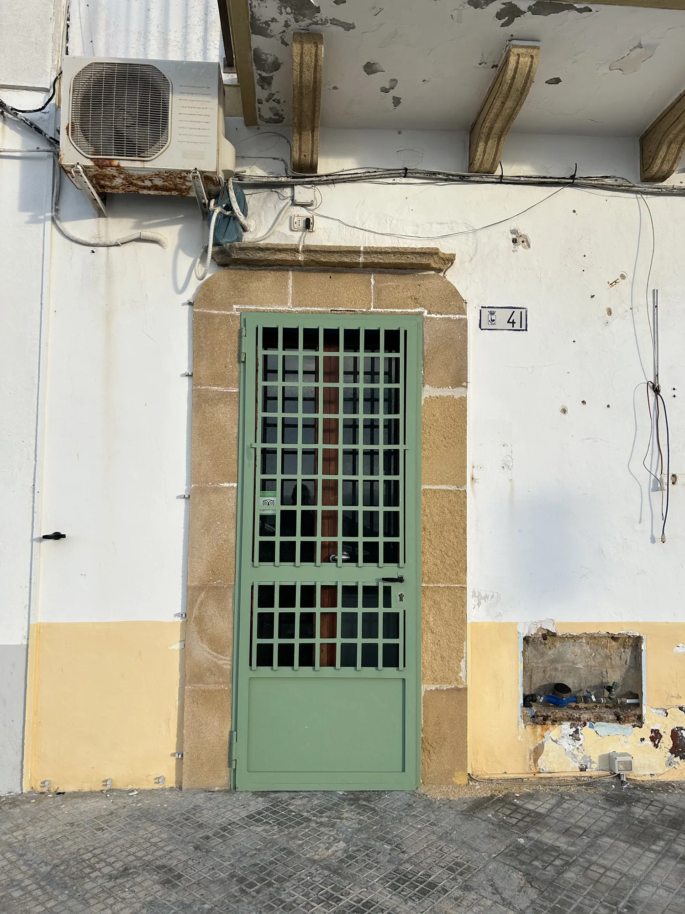
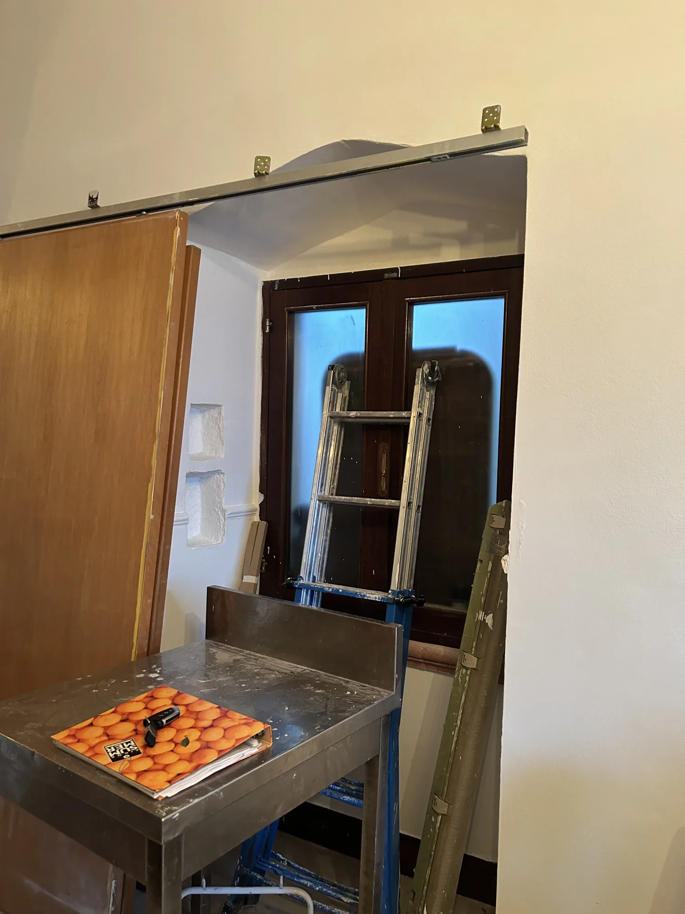
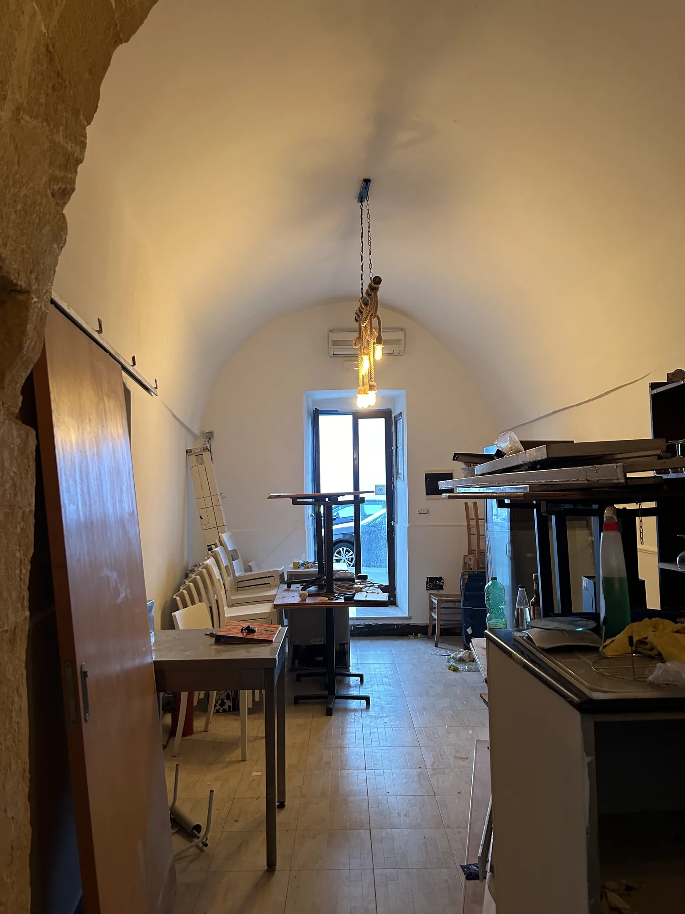
During the works
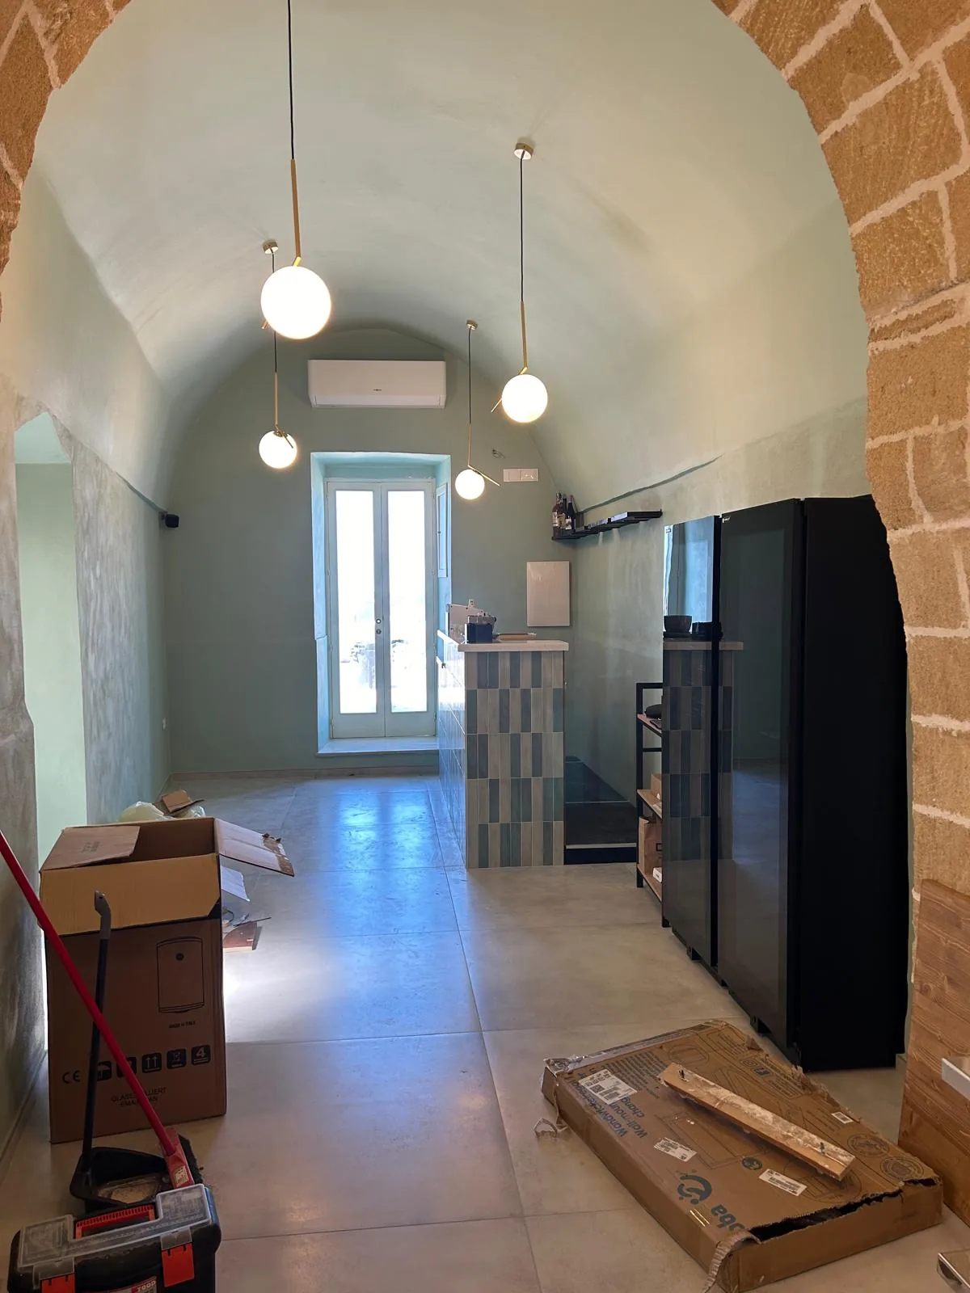
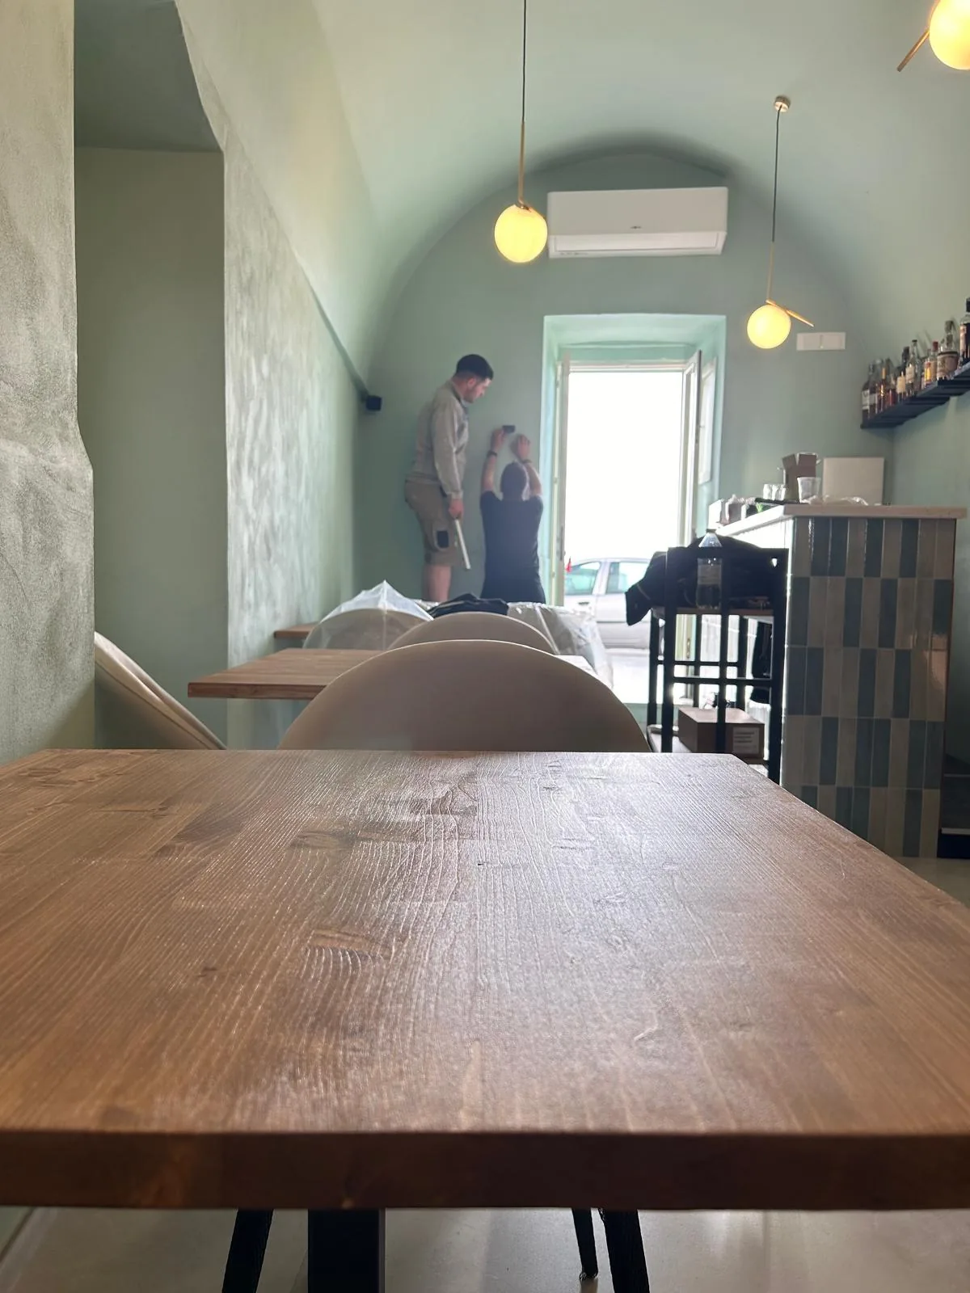
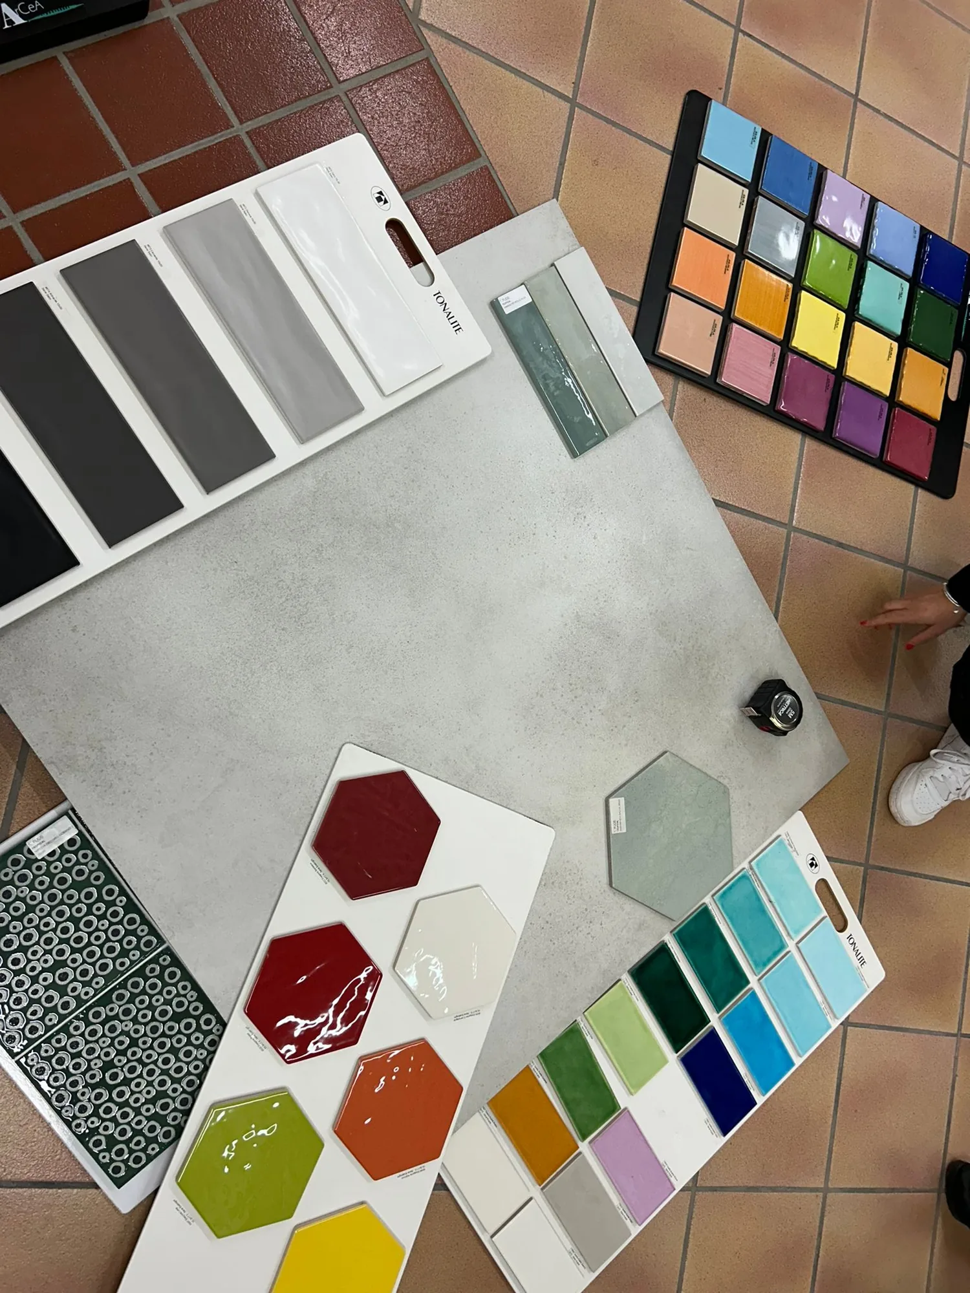
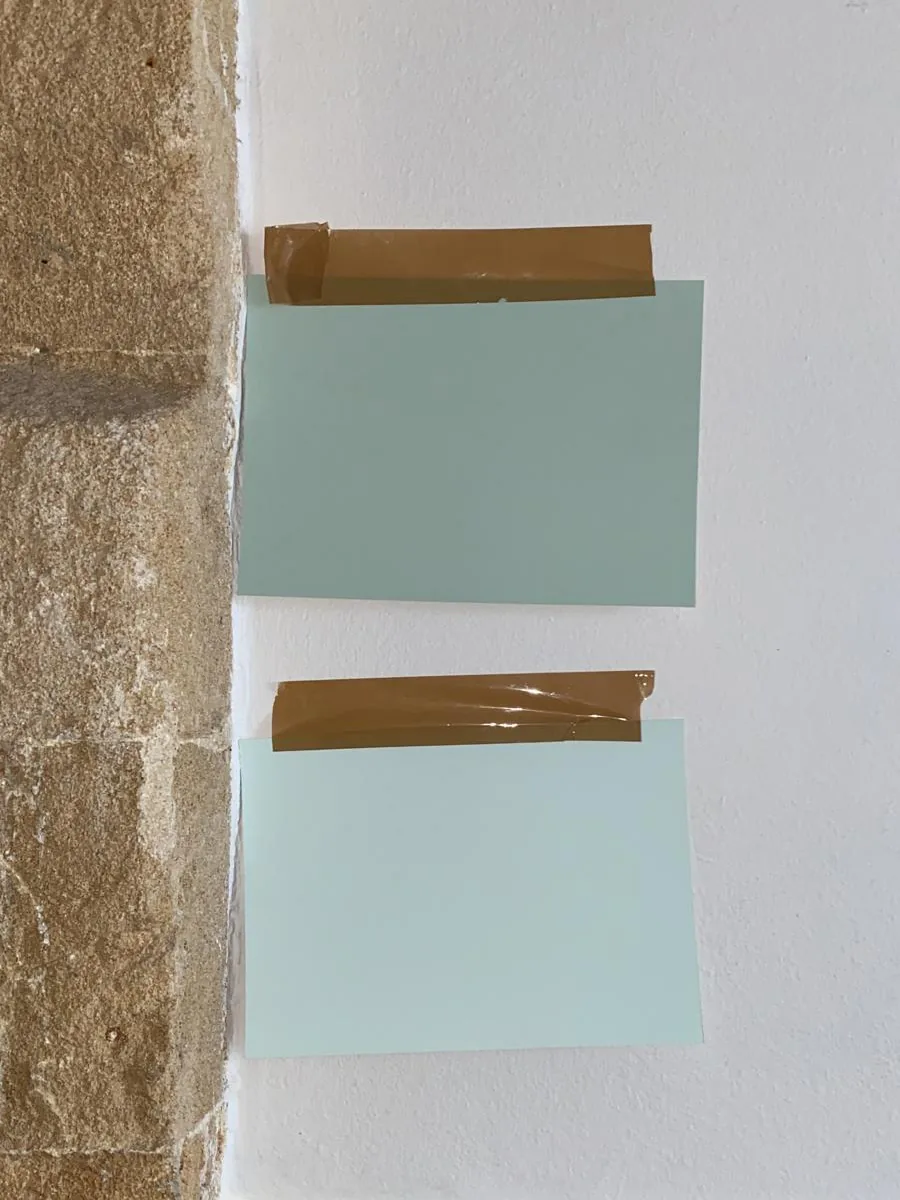
Com'è
FAQ
Questions about this project
Starting from the paths, not from the furnishings. In a small room, the layout of the tables must be studied together with the service space, so that the staff can move without hindrance: it is what decides how many seats actually fit, much more than the square footage.
See the result before spending. Anyone who transfers a business cannot afford surprises regarding timing: the rendering shows materials, colors and dimensions when there is still time to change them. In this project the finished room corresponds to what was visualized.
First step
Let's start with a site visit
Raccontami cosa hai in mente e discutiamone insieme: un primo sopralluogo è il modo migliore per capire come dare forma al tuo progetto.